


431 N Doheny Dr Unit: 3
SEE ALL PHOTOS
431 N Doheny Dr Unit: 3
Leased

431 N Doheny Dr Unit: 3

431 N Doheny Dr Unit: 3, Beverly Hills, CA 90210

$4,200/month
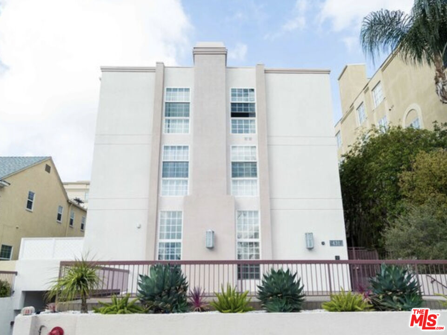
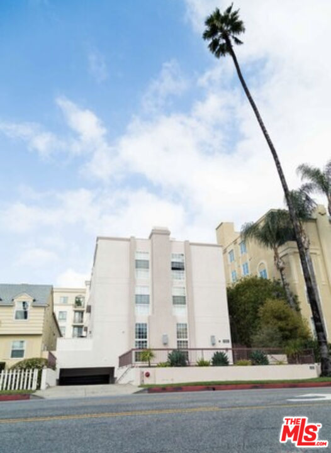
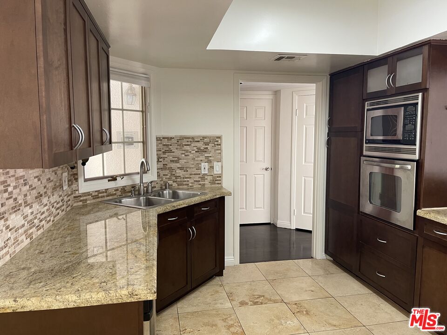
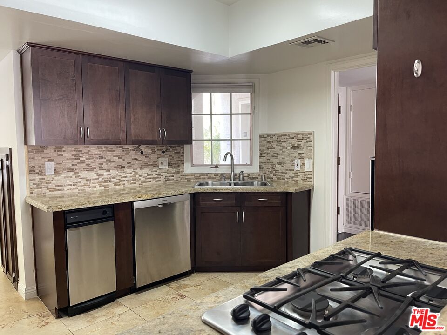
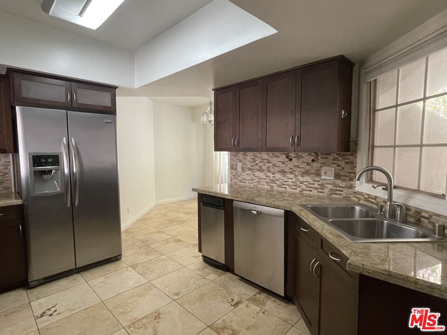
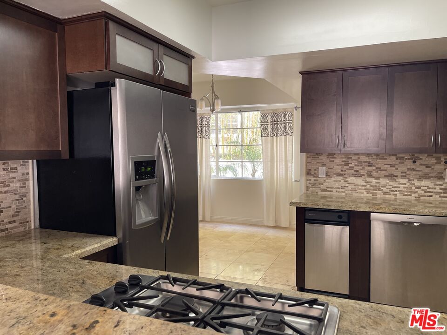
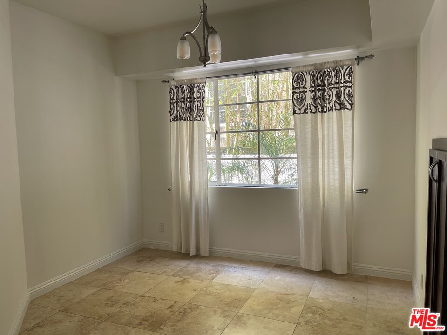
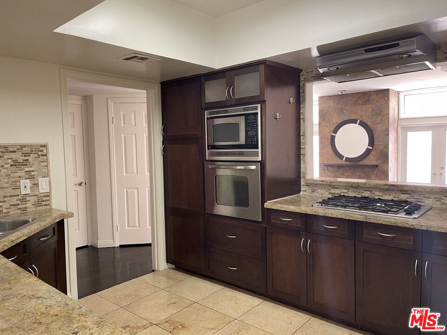
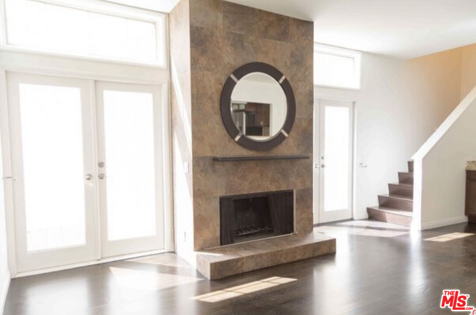
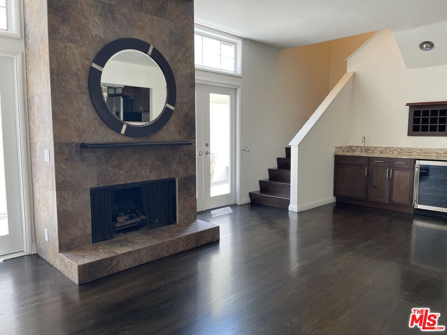
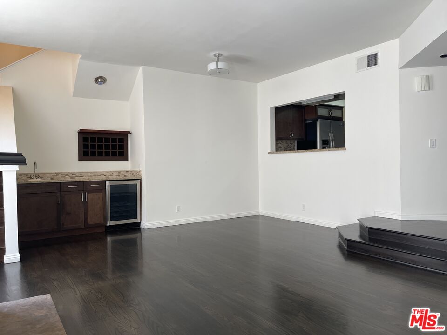
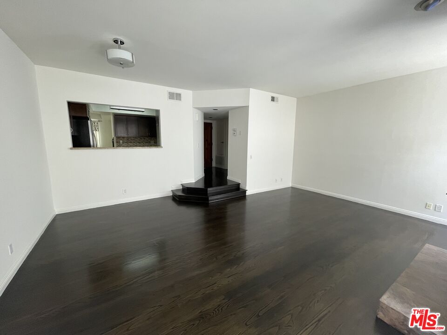
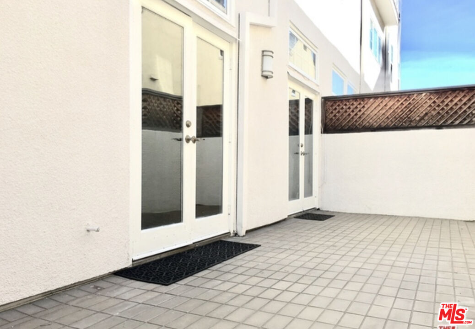
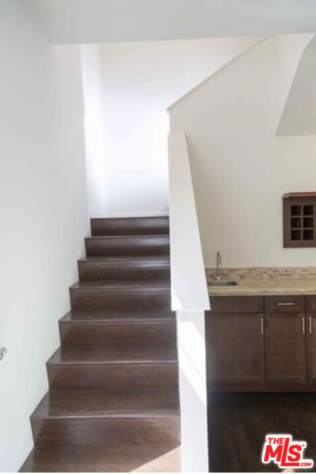
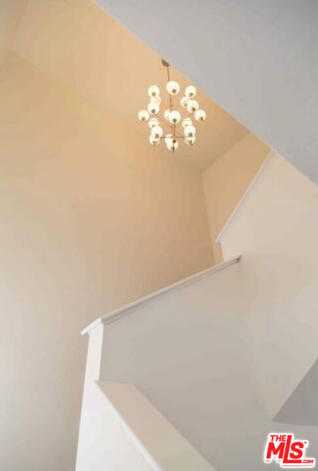
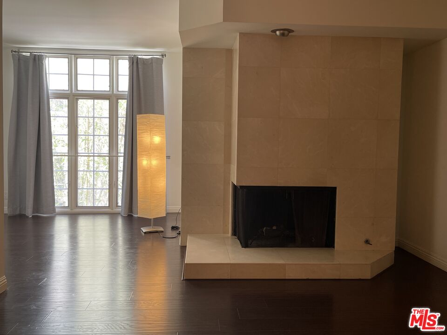
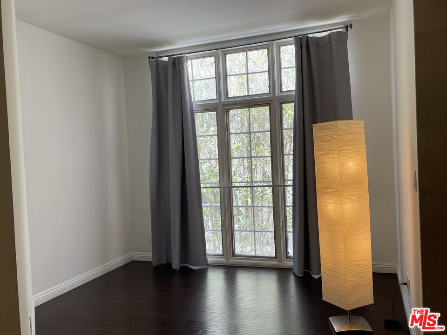
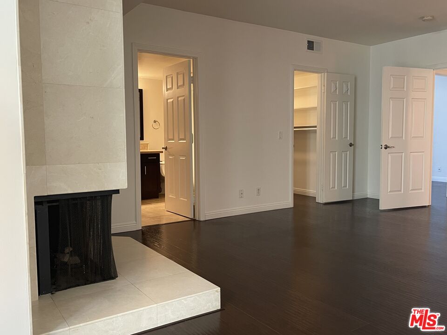
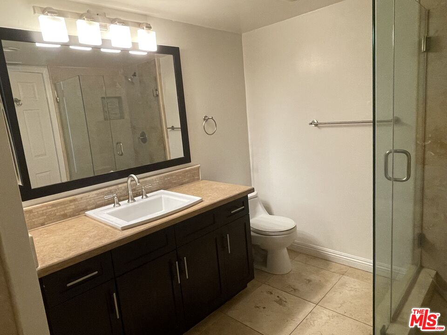
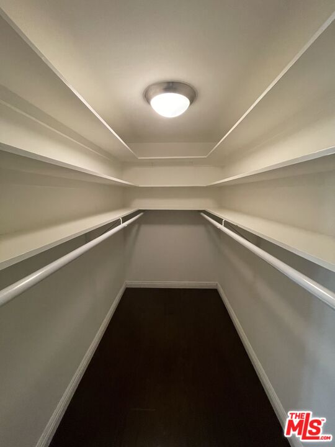
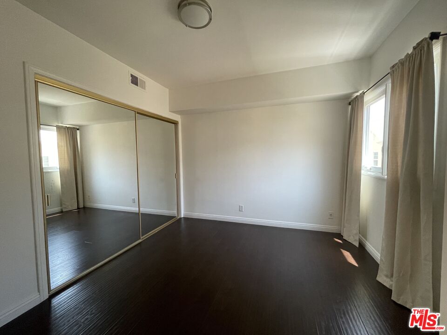
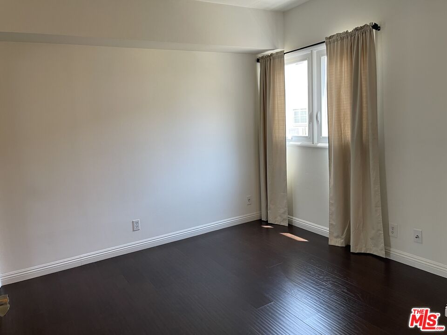
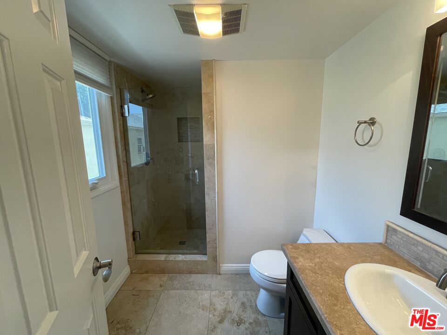
Wonderful BH townhome with tall ceilings, patio, two beds and two-and-a-half baths. Kitchen has wood cabinets, granite counters, stainless steel appliances (incl a new oven) and large adjacent breakfast room. Step-down living room is complete with re-finished hard-wood floors, high ceilings, fireplace, wet bar and built-in wine cooler. French doors open to a sunlit private patio. Upstairs, large master suite has fireplace, separate sitting area & walk-in closet. Master bath has jet-style tub and tile floor. 2nd bed and en-suite bath is next to master. Stacked Laundry, with new machines, near bedrooms. Parking is side by side in gated, covered garage. Location is fantastic, across from Bristol Farms, up from the Four Season Hotel and, of course, Beverly Hills schools and services.

2
beds

3
baths

1,448 Sq.Ft. LIVING AREA

7,673 Sq.Ft. lot

Coley Laffoon

Coley Laffoon

Features & Amenities

Interior

  • total bedrooms2
  • Total bathrooms3
  • full bathrooms2
  • half bathroom1
  • Laundry room In Unit, Laundry Closet Stacked
  • Flooring Hardwood, Tile
  • Fireplace Living Room, Primary Bedroom
  • APPLIANCES Built-Ins, Dishwasher, Dryer, Garbage Disposal, Trash Compactor, Washer, Range/Oven, Refrigerator

Area & Lot

  • Status Leased
  • Date Leased August 31, 2026
  • Living Area1,448 Sq.Ft.
  • Lot Area7,673 Sq.Ft.
  • MLS® ID26901065
  • TypeTownhouse
  • YEAR BUILT1981
  • Architecture StylesContemporary
  • View DescriptionTree Top

Exterior

  • STORIES3
  • PoolNone
  • parkingAssigned, Community Garage, Controlled Entrance, Side By Side, Parking for Guests
  • HEAT TYPECentral
  • AIR CONDITIONINGCentral
  • security FeaturesGated, Exterior Security Lights

Financial

  • Lease Price$4,200/mo
  • Zoning BHR4*

Work With Us

Experienced negotiators, marketers, and proactive communicators. We deliver access and information not available to algorithms or less experienced agents.

FOLLOW US ON INSTAGRAM