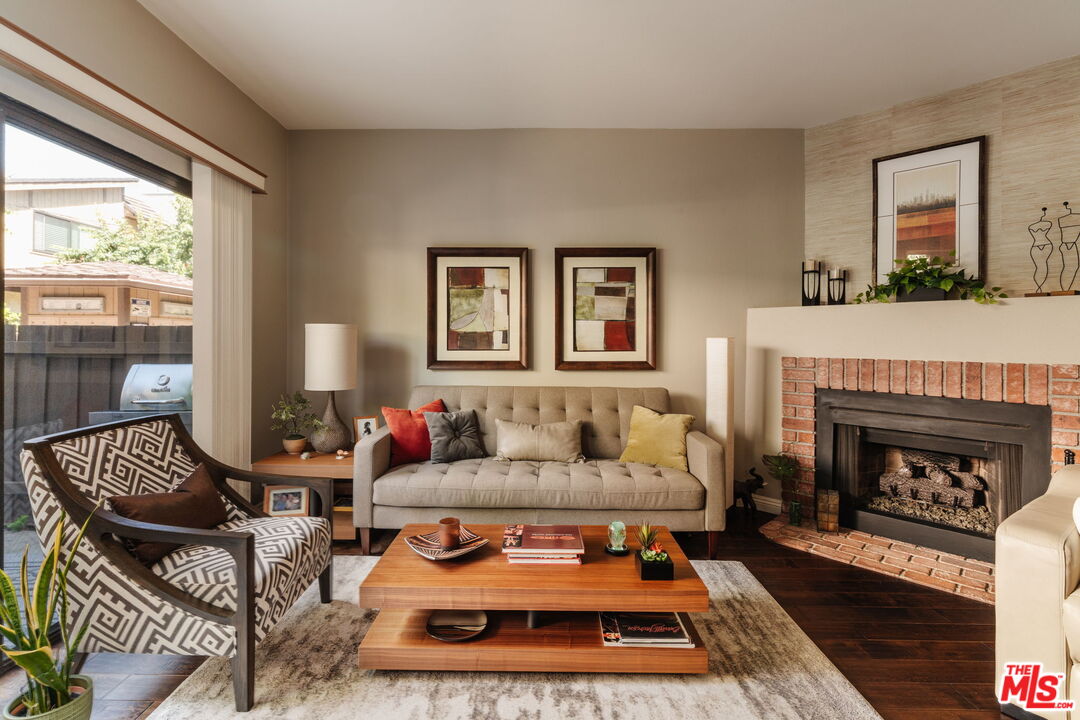
Living room with a beige sofa, patterned armchair, and brick fireplace.
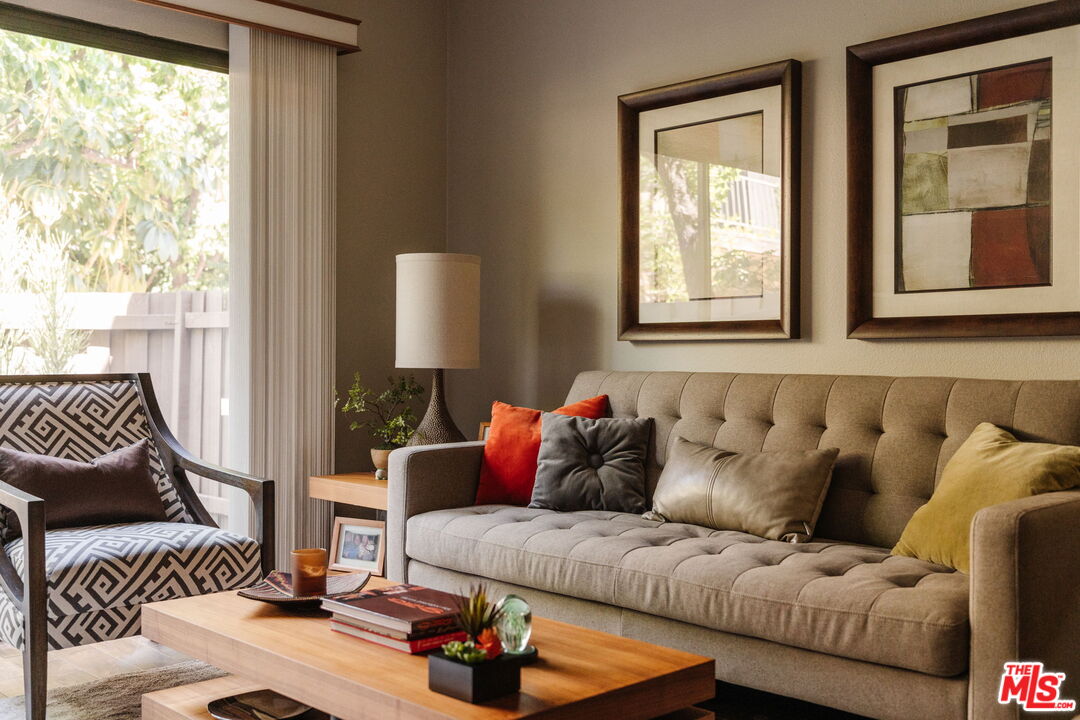
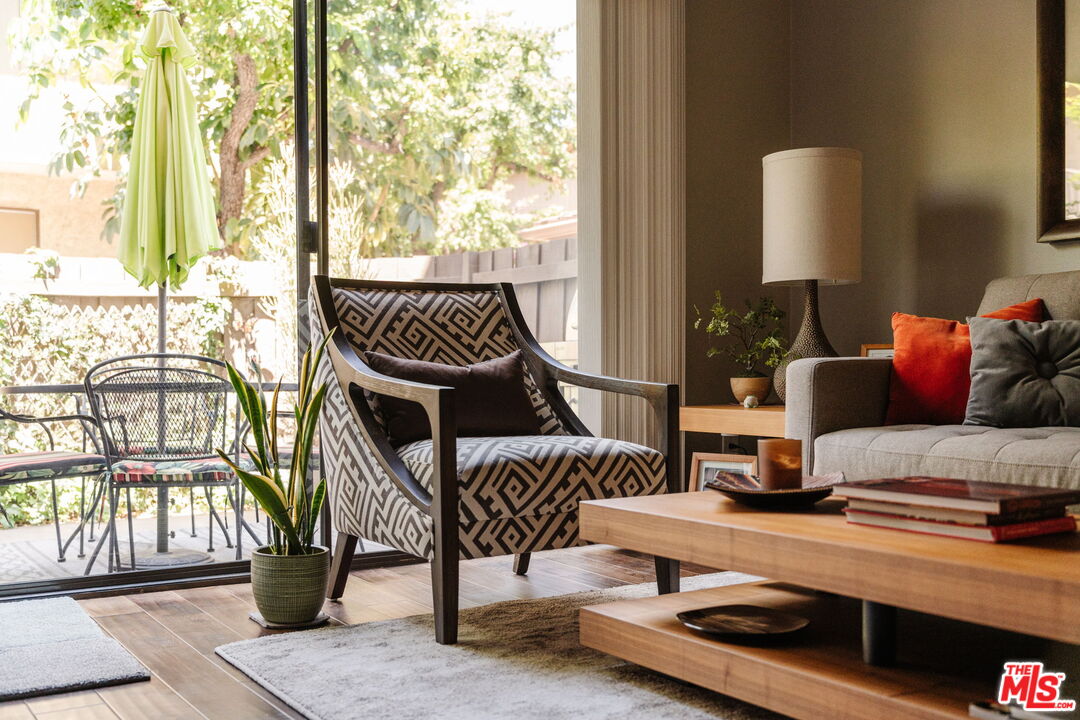
Living room with a tufted beige sofa, patterned accent chair, and sliding glass door overlooking greenery.
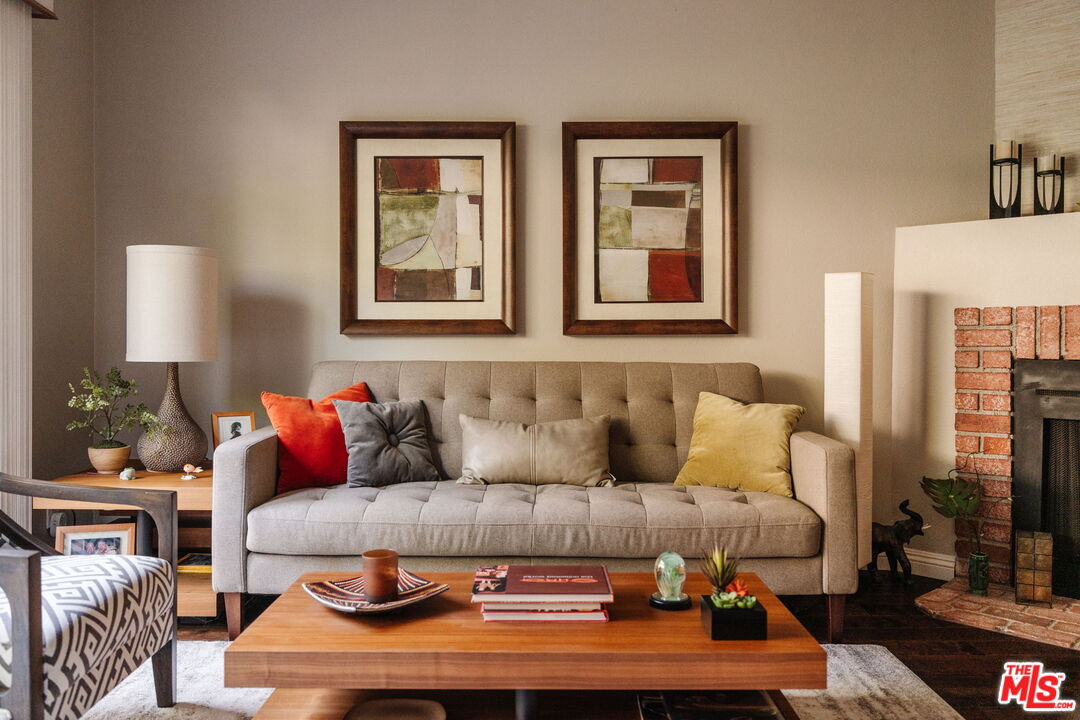
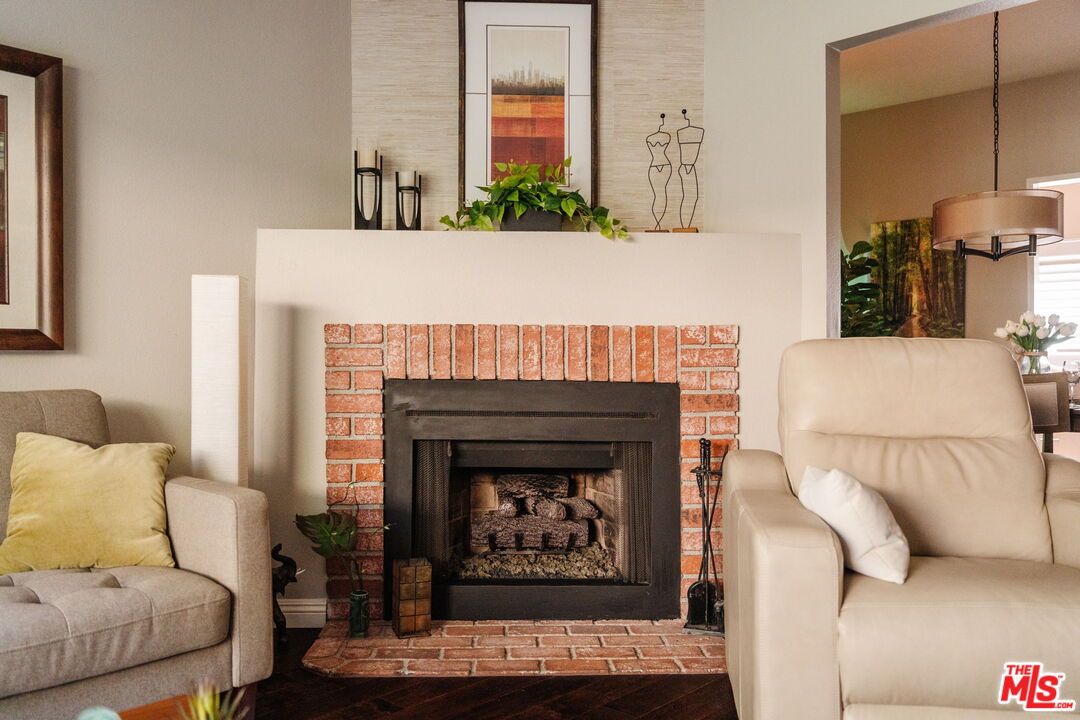
Living room with a beige tufted sofa, colorful pillows, and a brick fireplace.
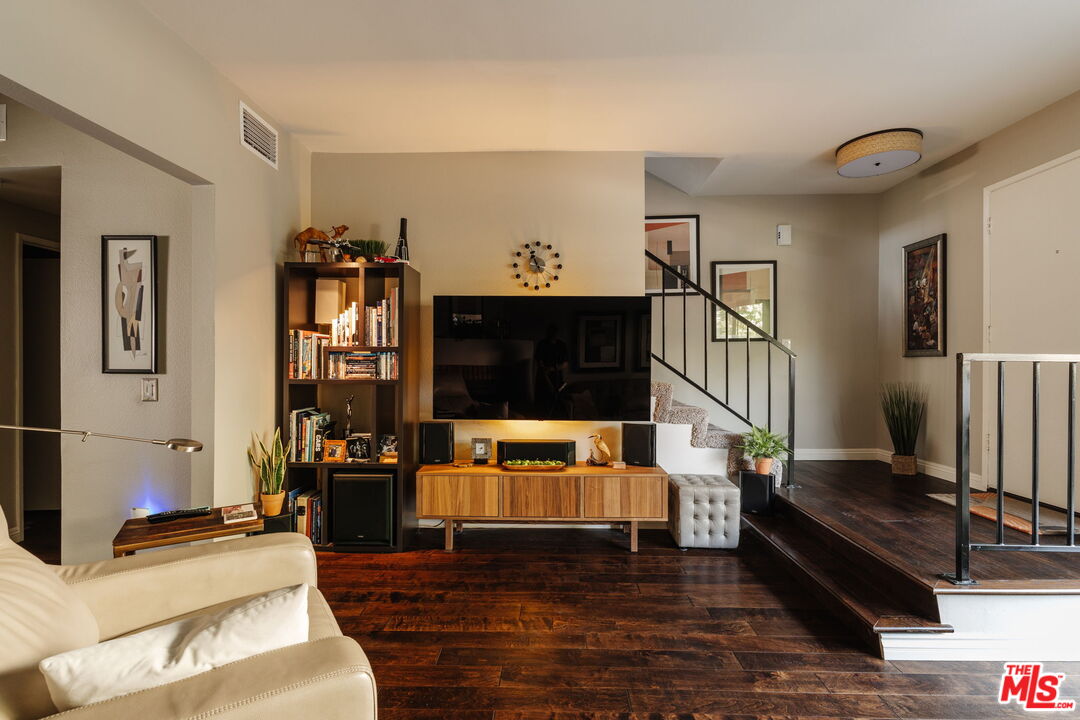
Living room with dark hardwood floors, a large TV, bookcase, and staircase.
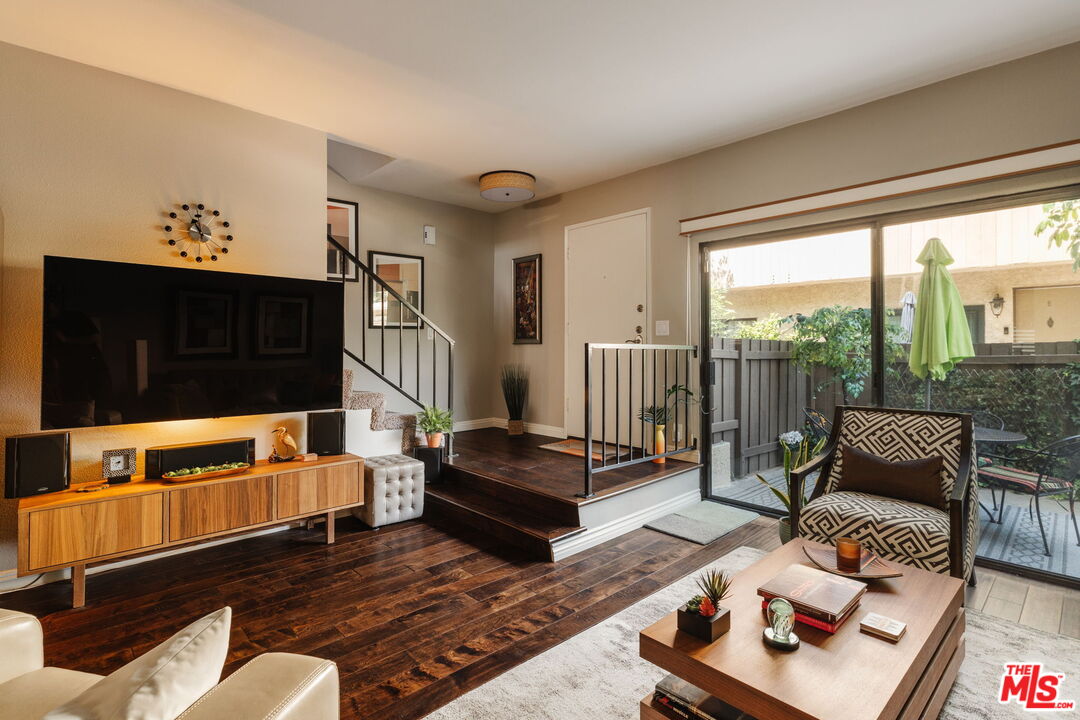
Staged living room with dark wood floors, staircase, and sliding glass doors to a fenced patio.
Furnished living room with a patterned accent chair and sliding doors to a leafy patio.
Living room with a brick fireplace between a gray sofa and cream armchair.
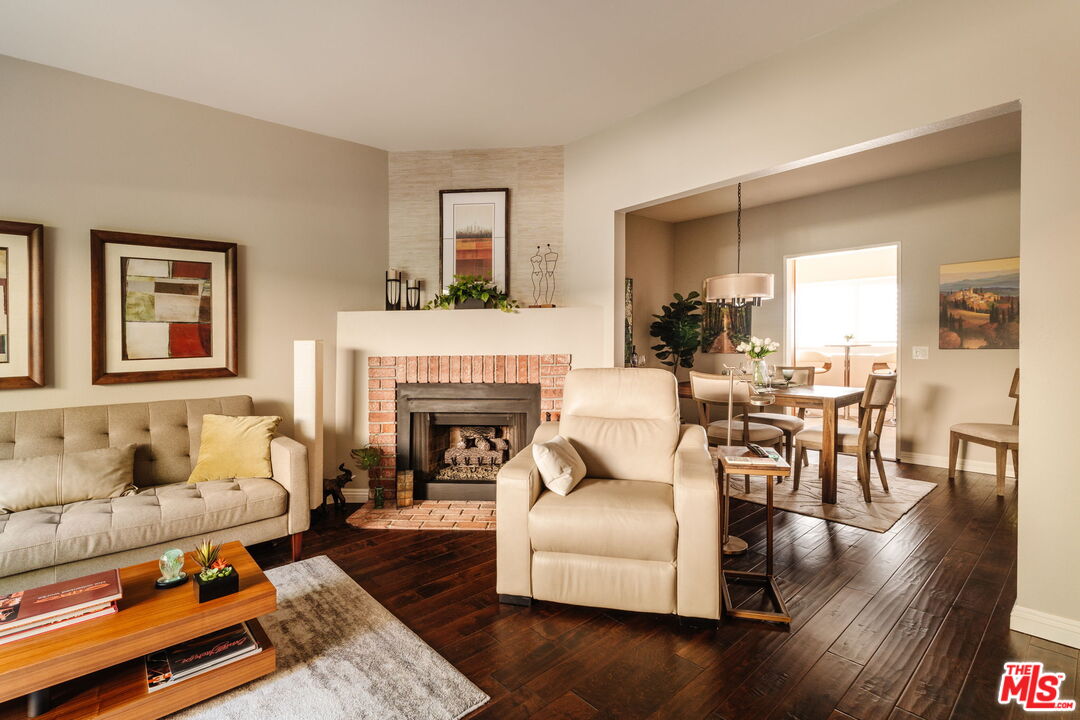
Living room with a brick fireplace, beige seating, dark hardwood floors, and an adjoining dining area.
Dining room with a dark wood table, set places, flowers, and a large drum chandelier.
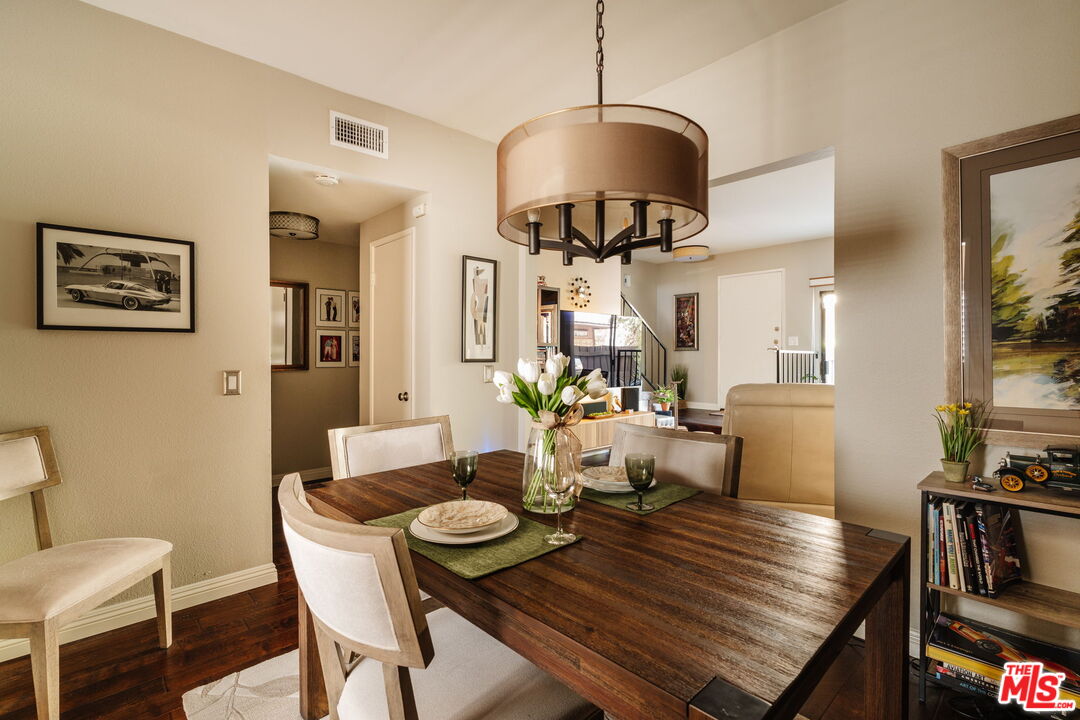
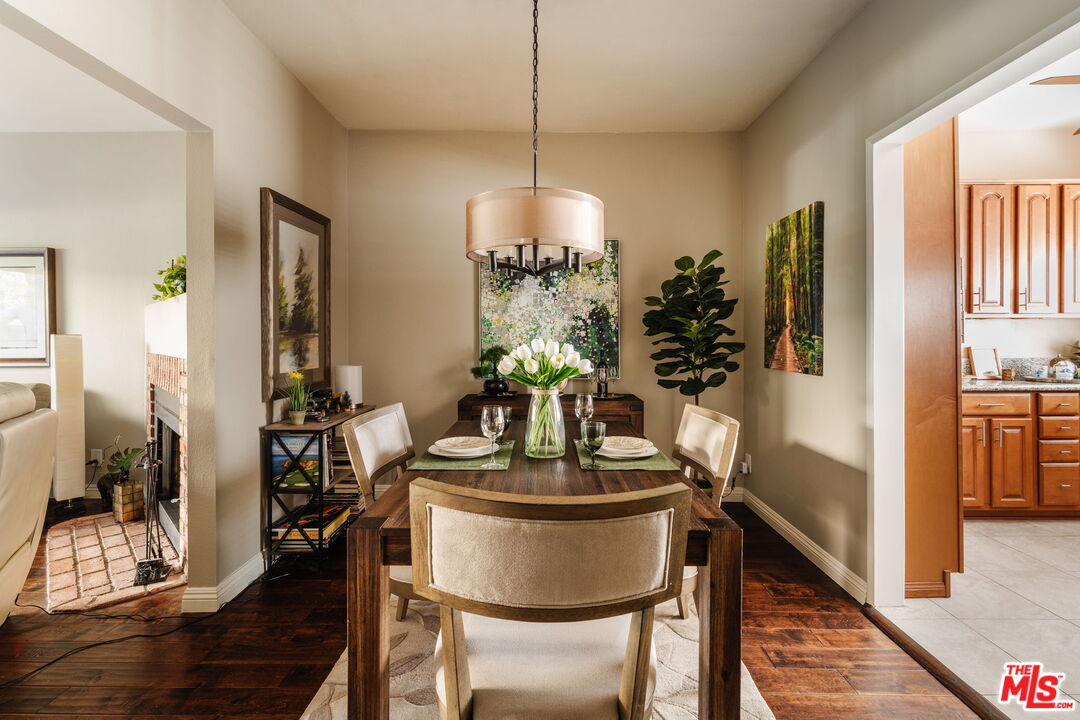
Furnished dining room with a set table, pendant light, and views into the living room and kitchen.
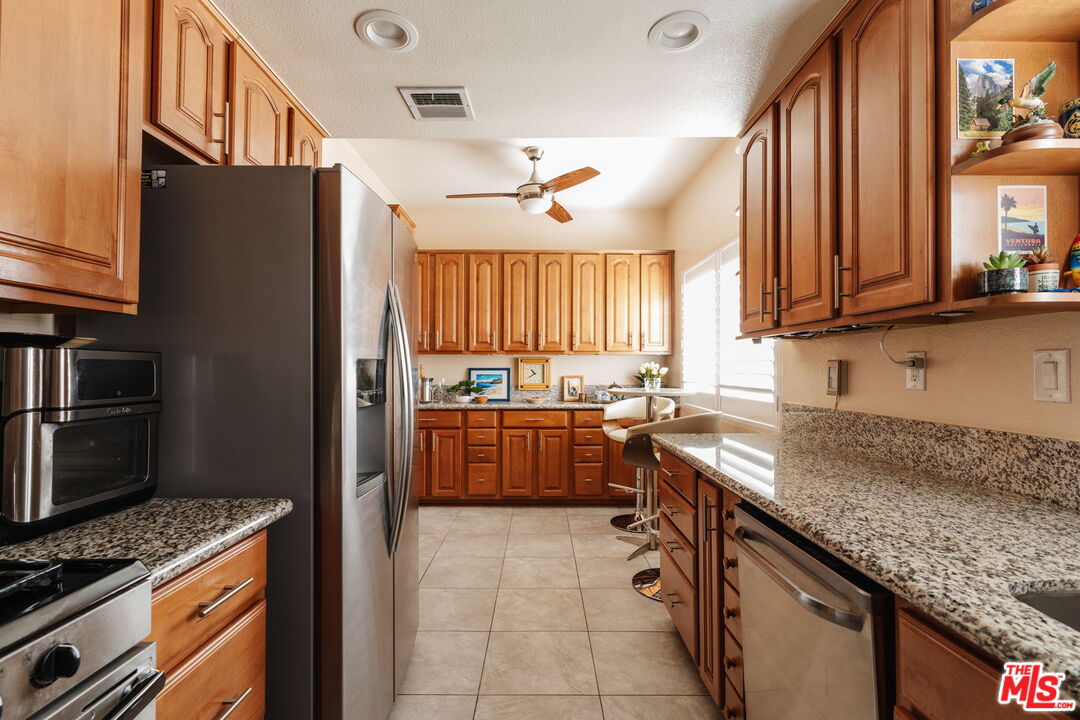
Kitchen with warm wood cabinets, granite counters, and a breakfast bar beside bright windows.
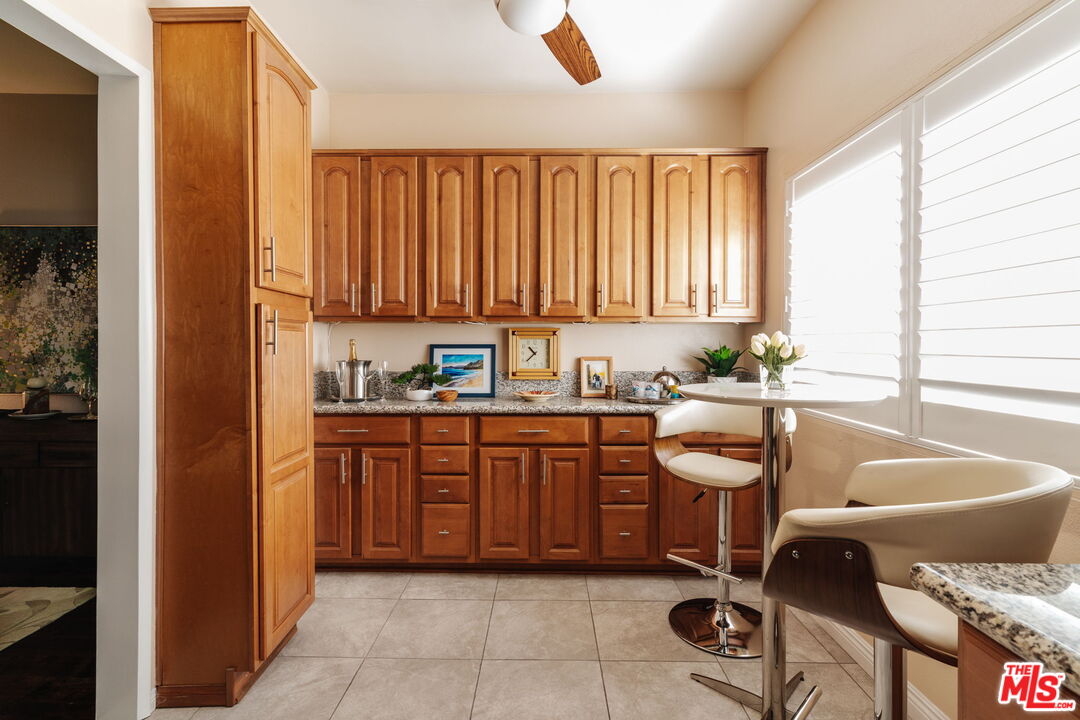
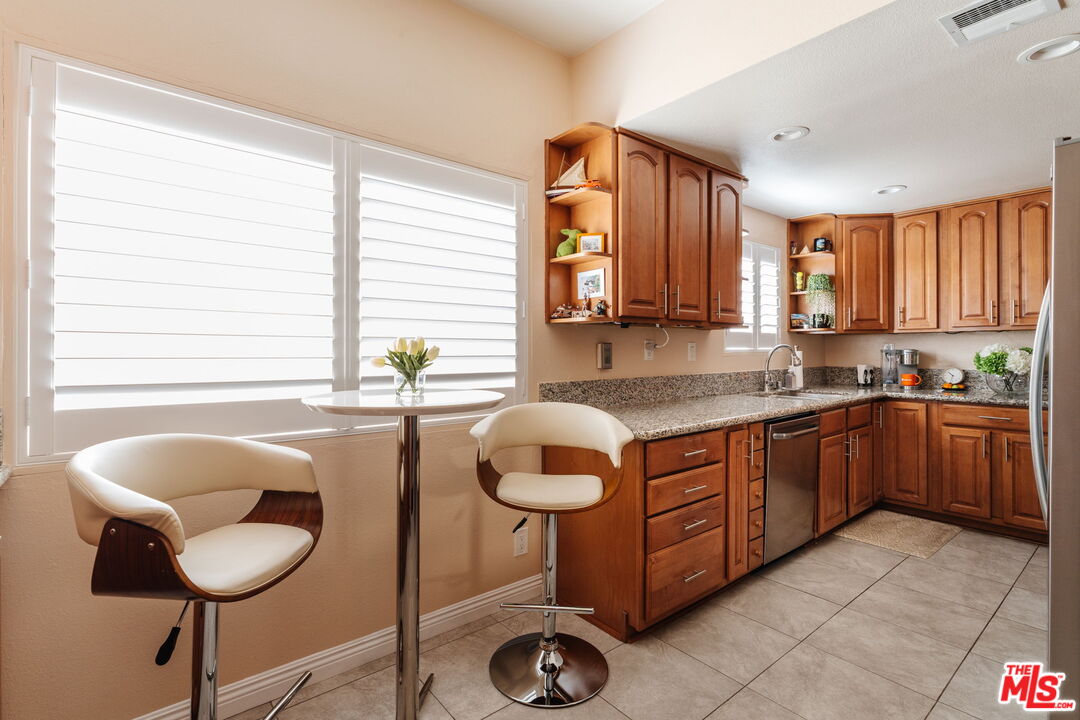
Kitchen with warm wood cabinets, granite counters, stainless steel appliances, and a two-stool breakfast bar.
Kitchen with wood cabinetry, granite counters, stainless steel appliances, and a breakfast bar.
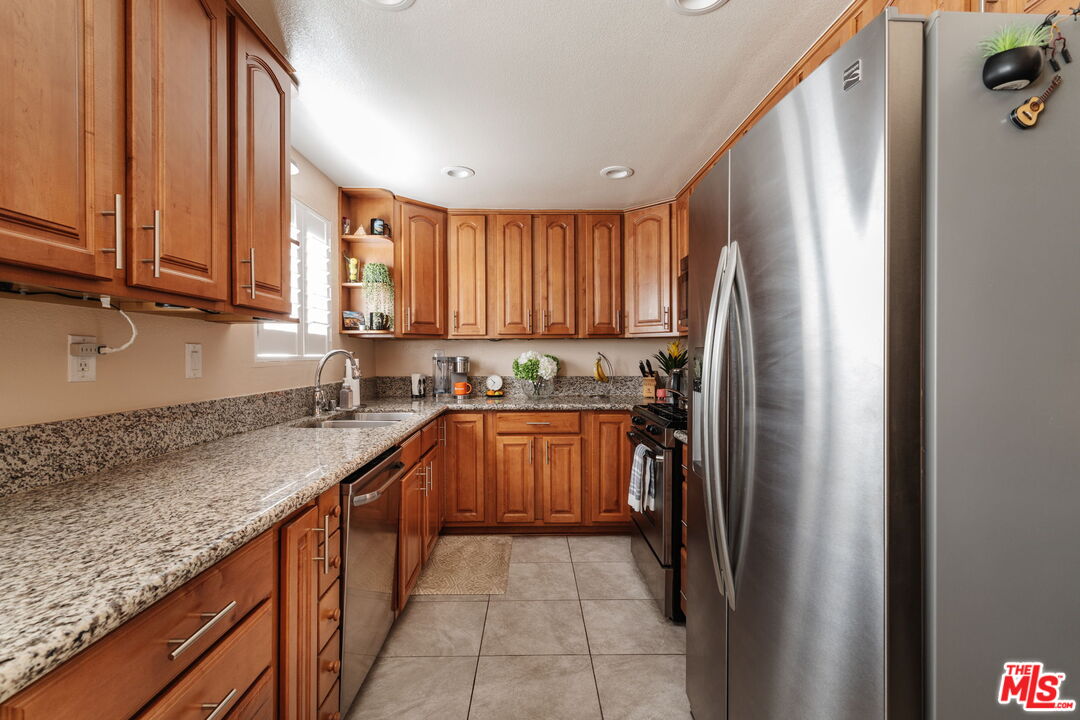
Kitchen with warm wood cabinets, granite counters, and stainless steel appliances.
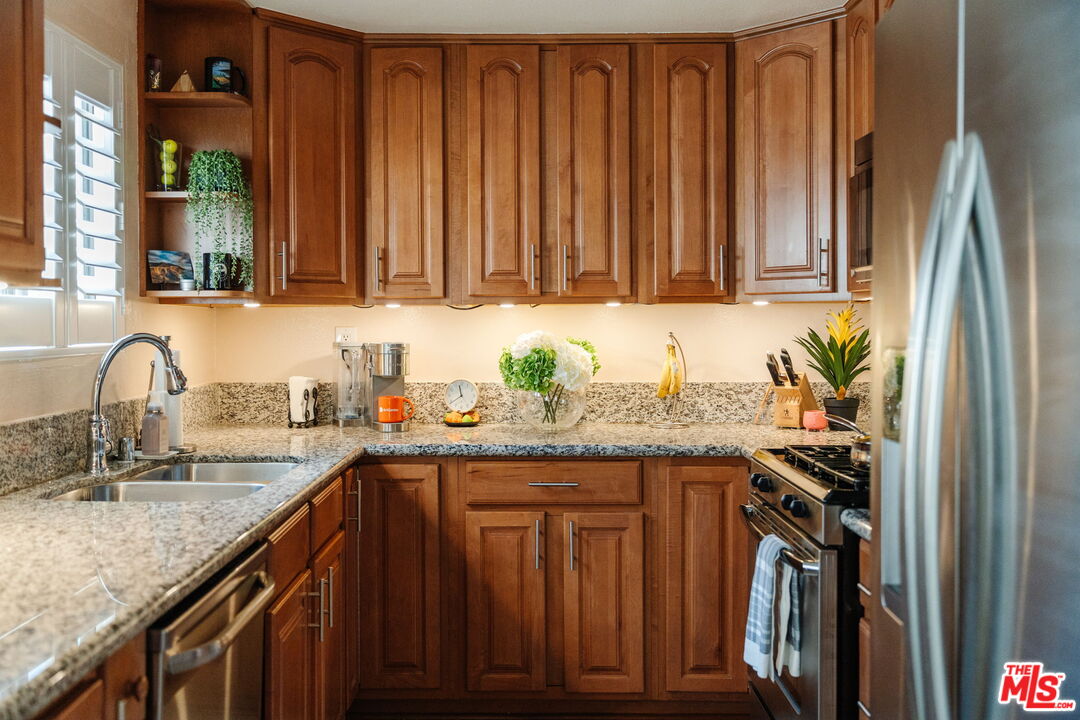
Kitchen with warm wood cabinets, granite counters, a double-basin sink, and stainless-steel appliances.
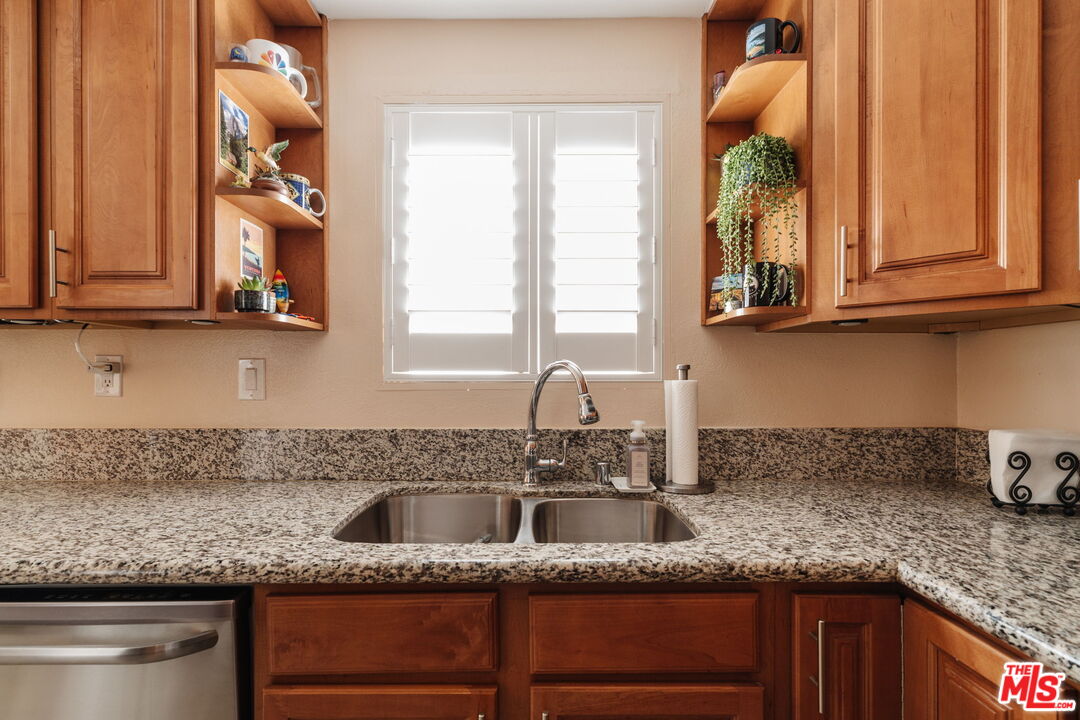
Kitchen with warm wood cabinets, granite counters, and a double-basin sink beneath a shuttered window.
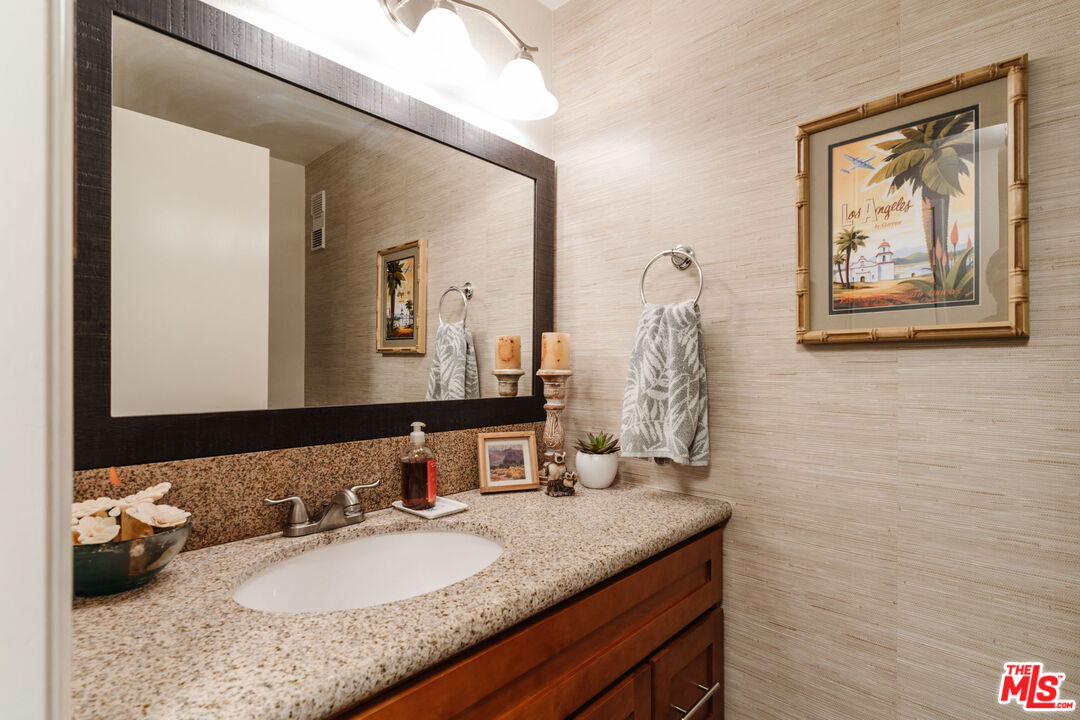
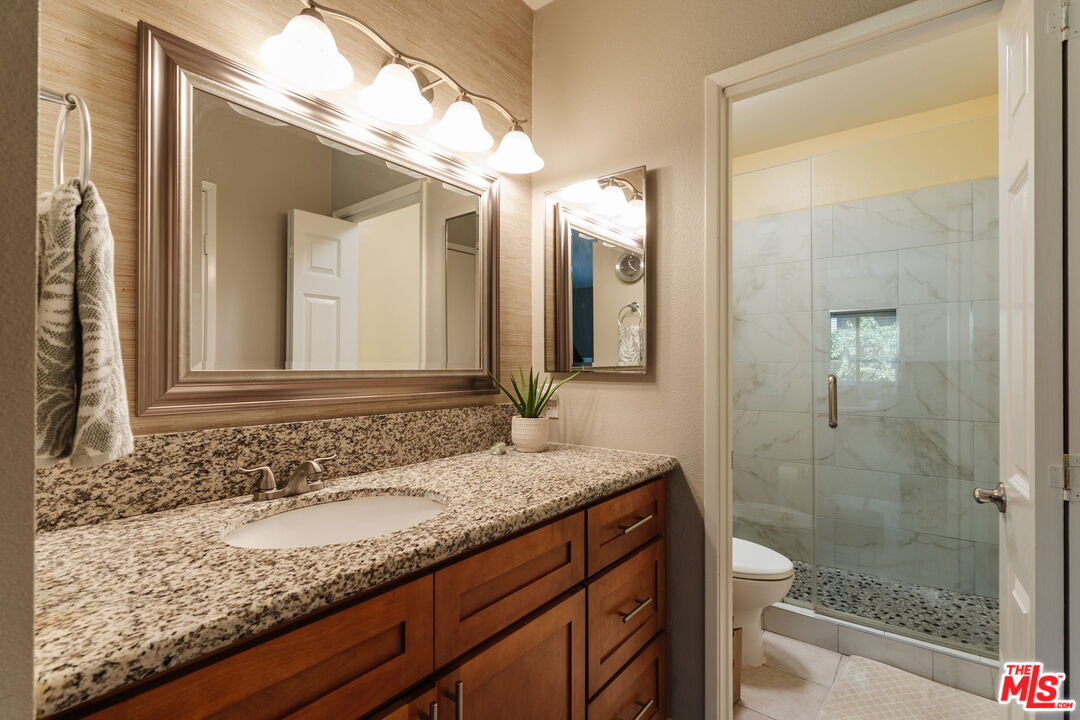
Bathroom vanity with speckled granite counter, dark wood cabinetry, and oversized framed mirror.
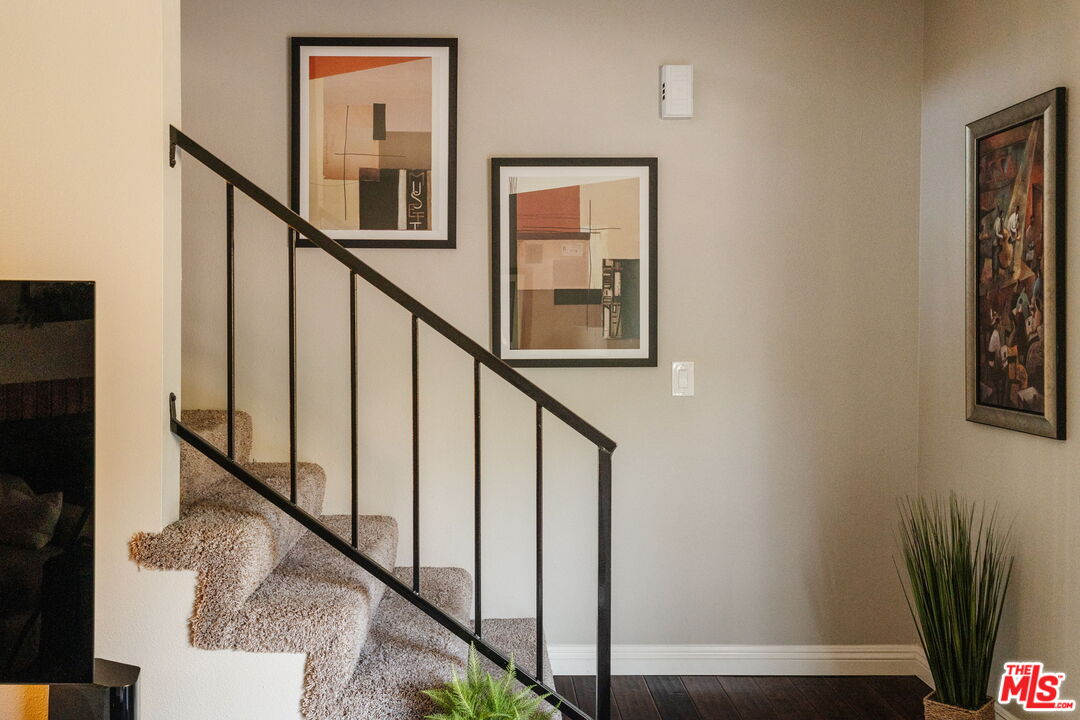
Carpeted staircase with a black metal railing and framed artwork on the walls.
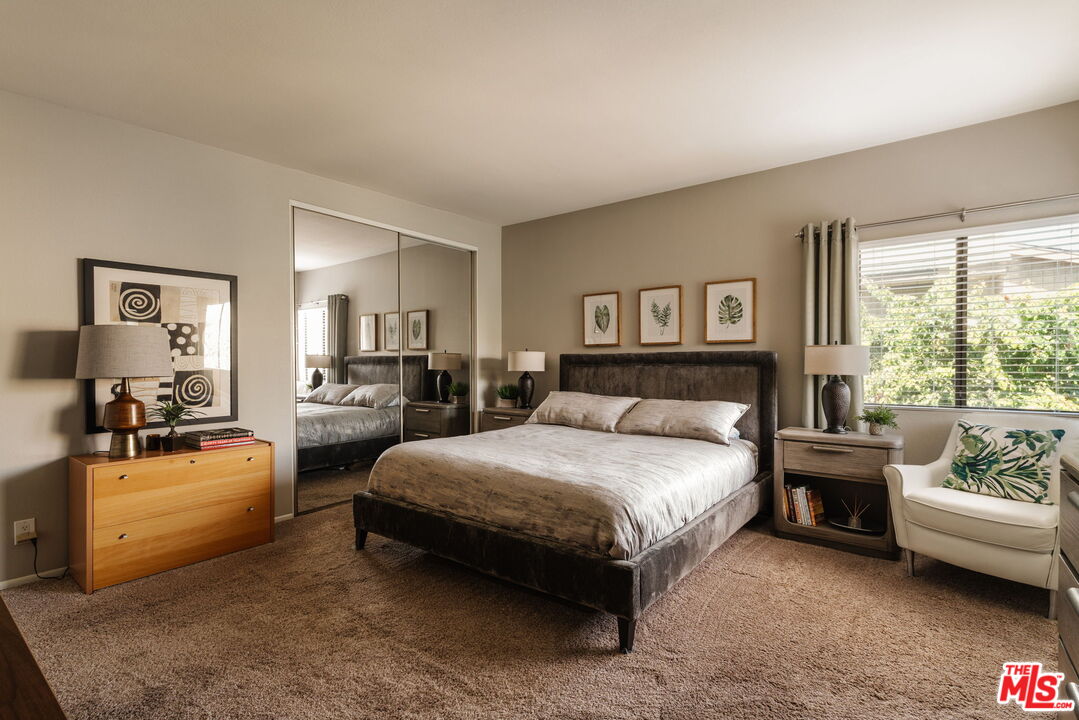
Furnished bedroom with a large bed, mirrored closet doors, and a white armchair beside a window.
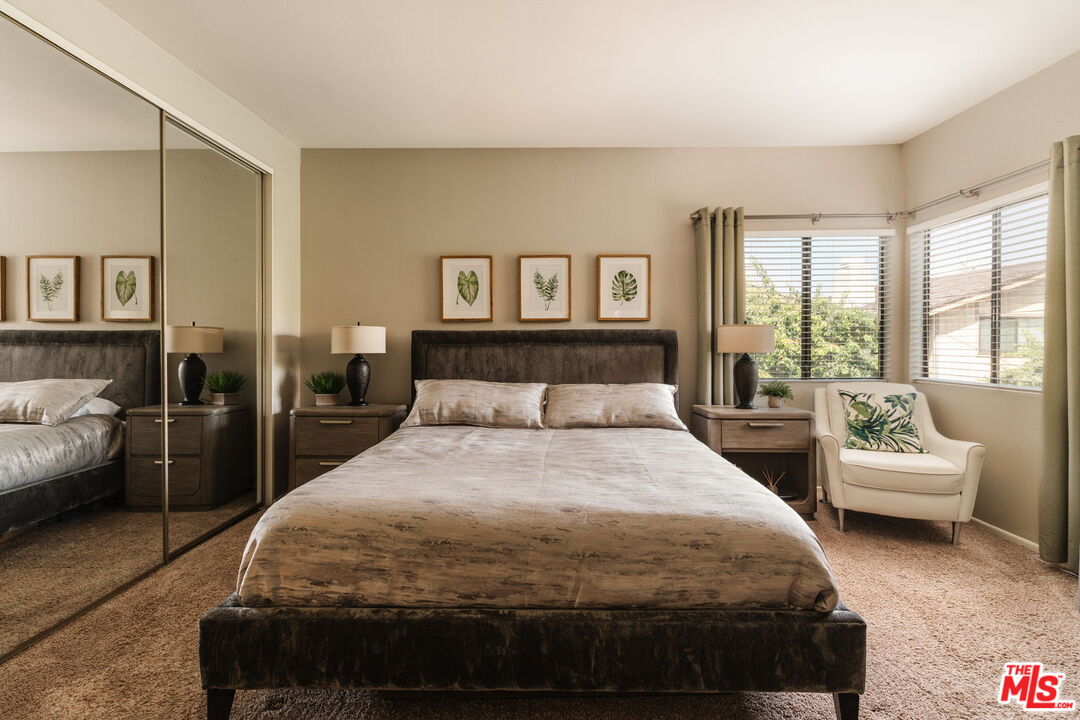
Bedroom with a large bed, mirrored closet doors, botanical prints, and a cream armchair by the windows.
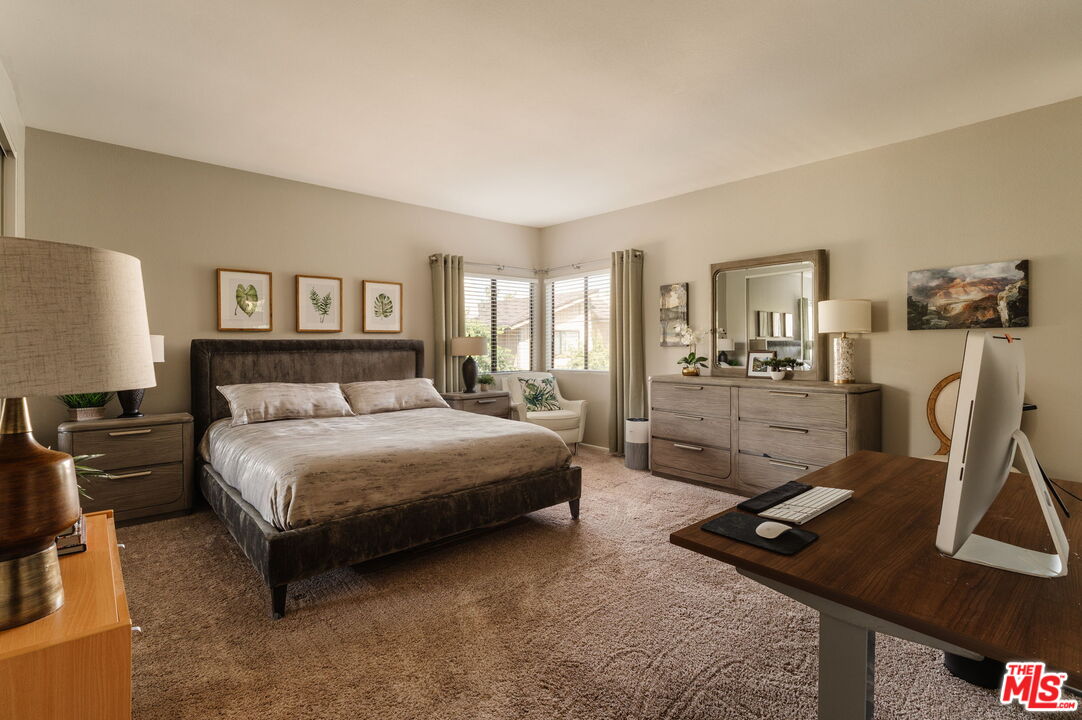
Furnished bedroom with a dark upholstered bed and a desk beside the windows.
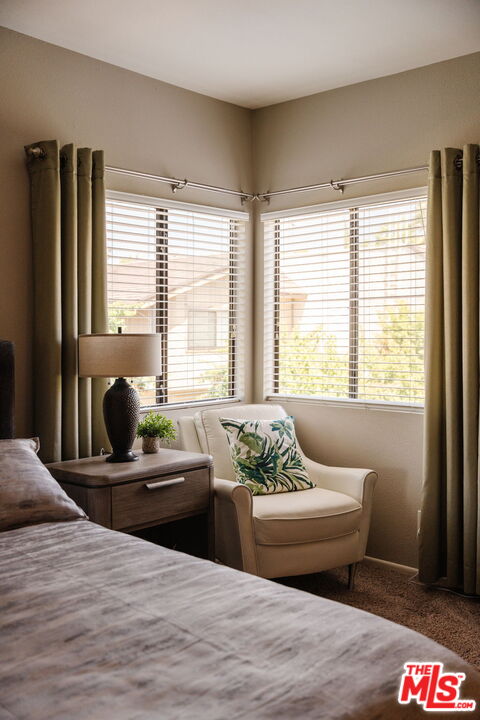
Bedroom with corner windows, horizontal blinds, and a cream armchair with a tropical-print pillow.
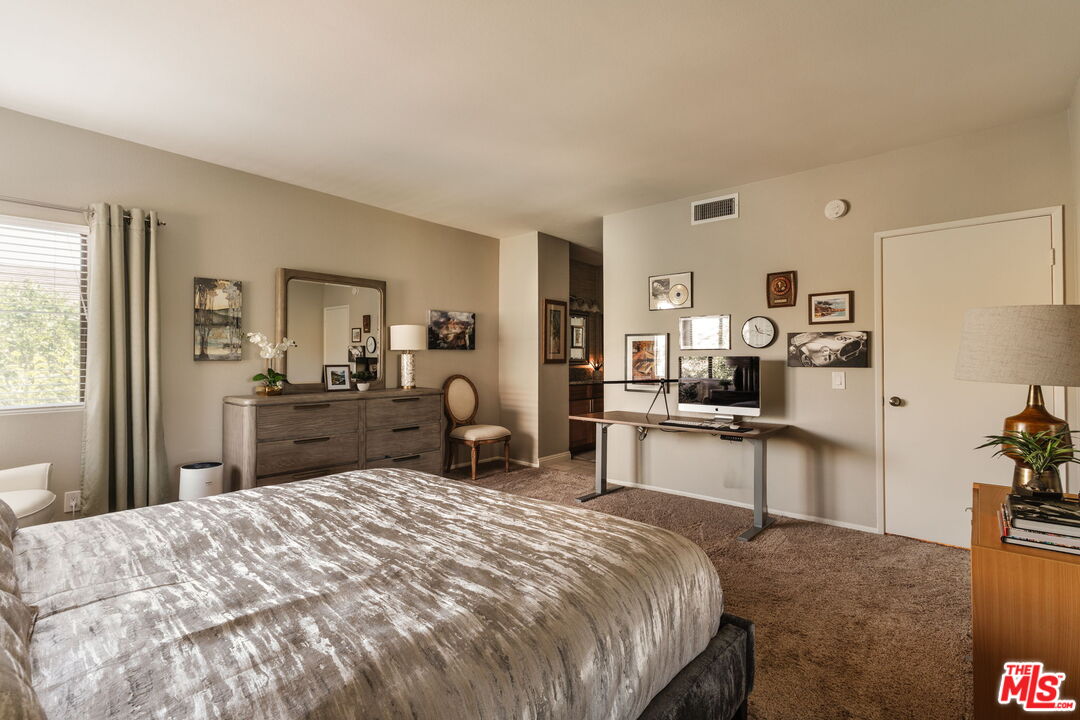
Furnished bedroom with a large bed, dresser and mirror, and desk beneath wall art.
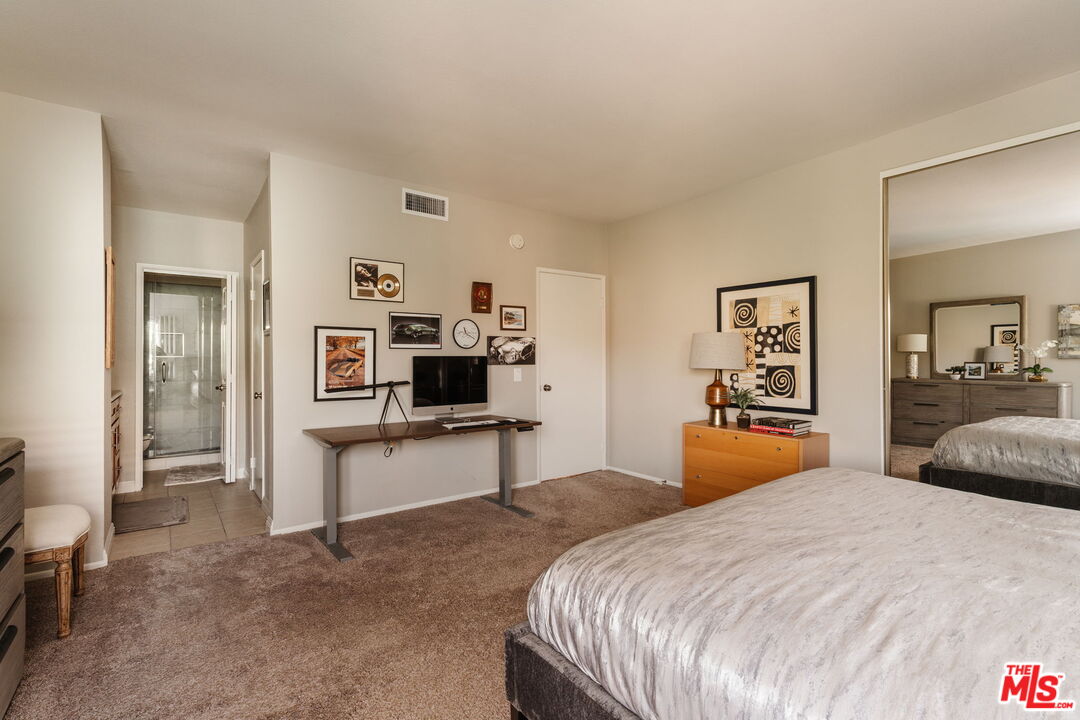
Furnished bedroom with a large bed, mirrored closet, and television on a console.
Bathroom with a wood vanity and granite counter beside a glass-enclosed shower with pebble flooring.
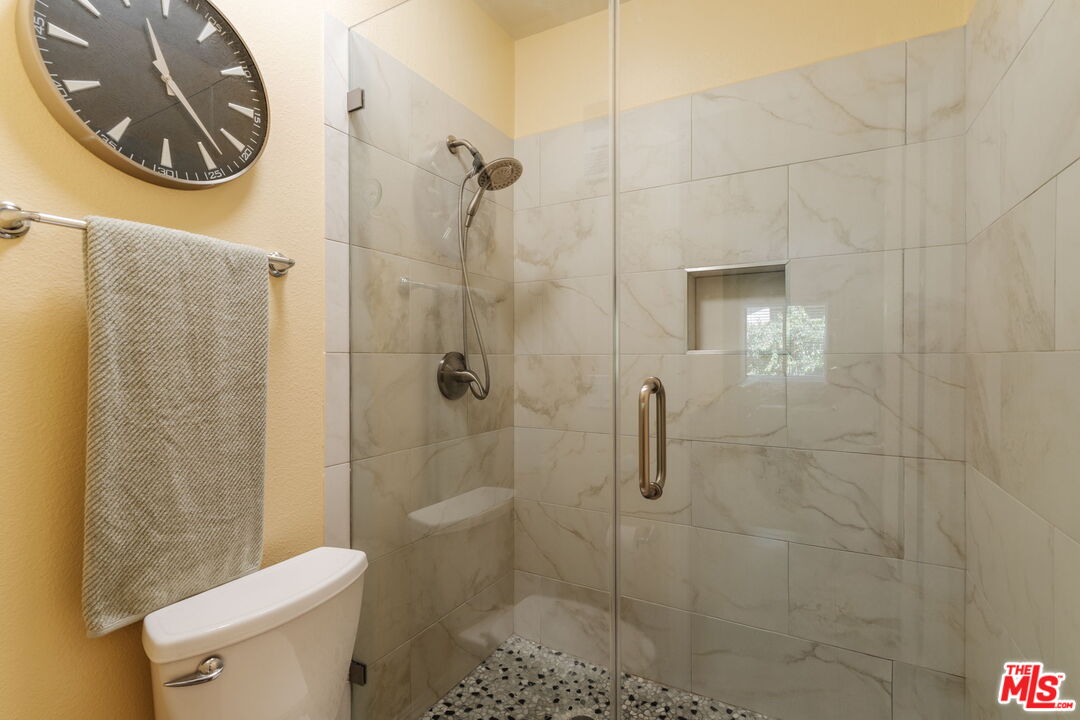
Bathroom with a glass-enclosed tiled shower, pebble floor, toilet, and gray towel.
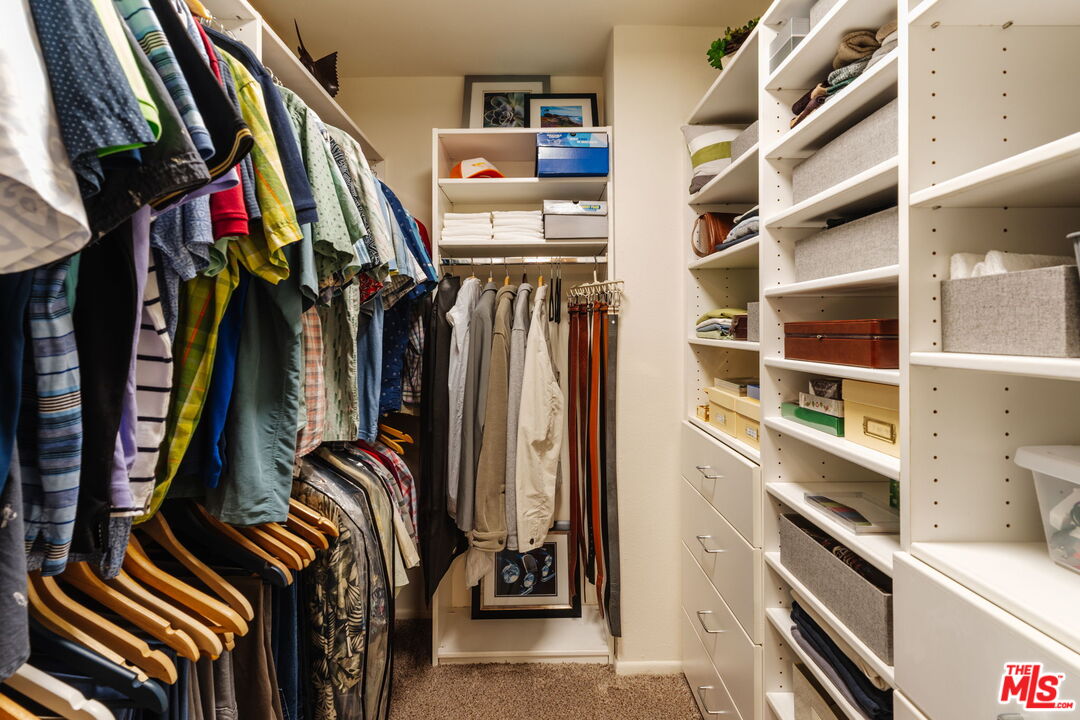
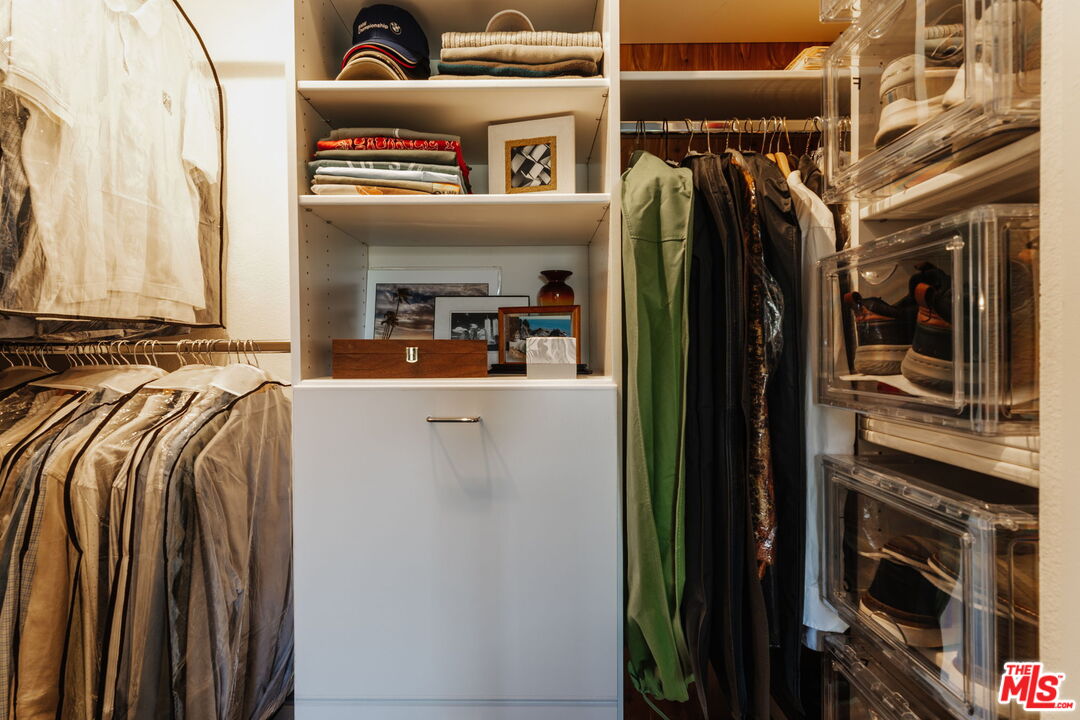
Walk-in closet with extensive white built-in shelving, drawers, and clothes hanging along two walls.
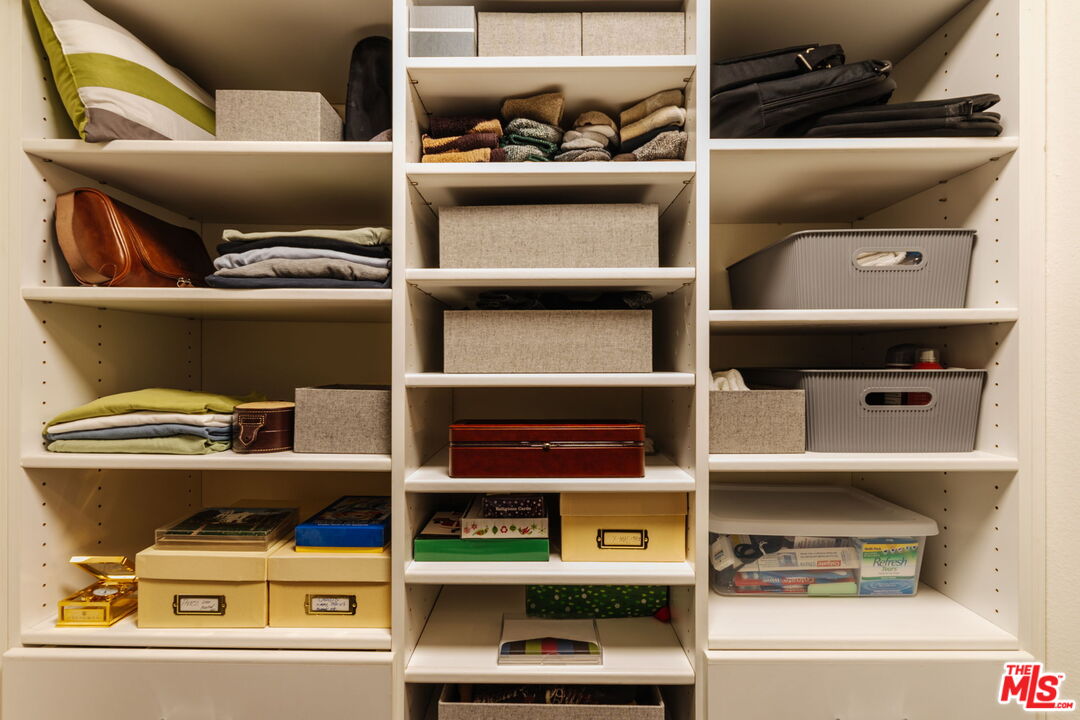
Walk-in closet with built-in white shelves organized with folded clothes, baskets, and storage boxes.
Walk-in closet with organized hanging clothes, open shelving, and clear shoe storage drawers.
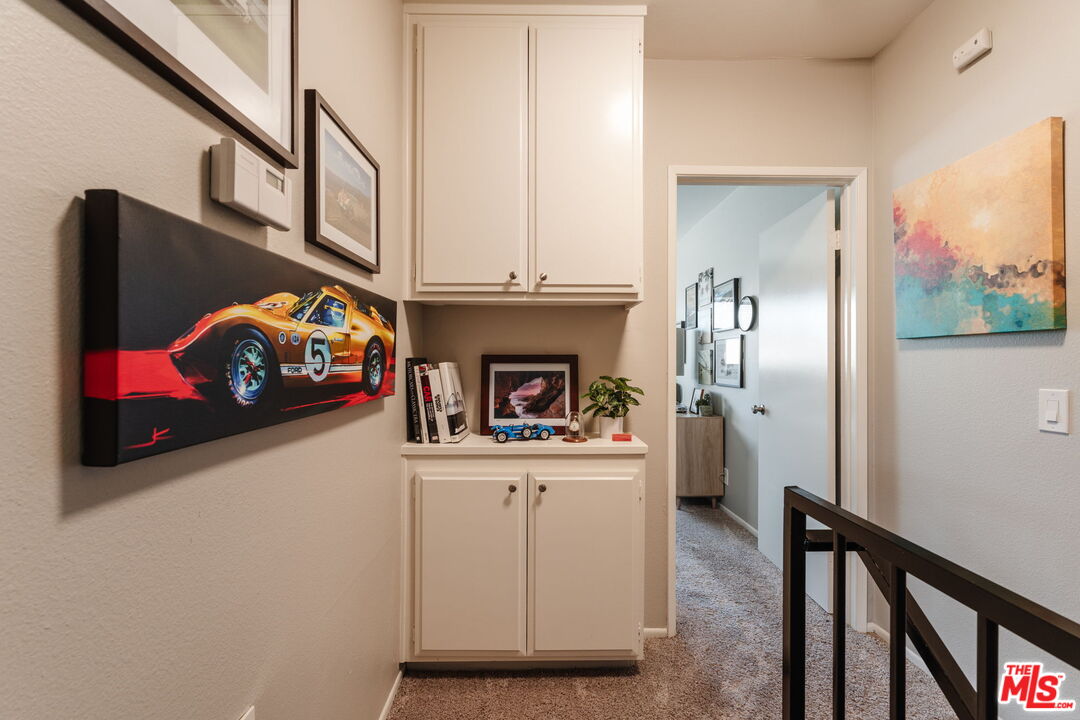
Hallway landing with built-in cabinets, race car artwork, and a black stair railing.
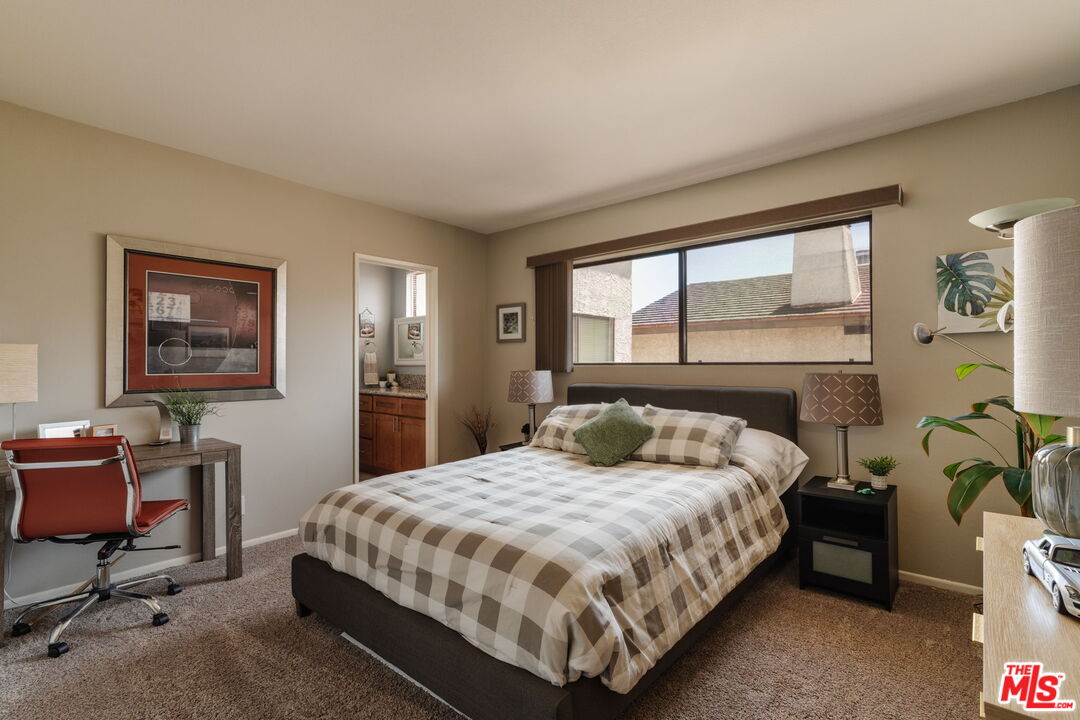
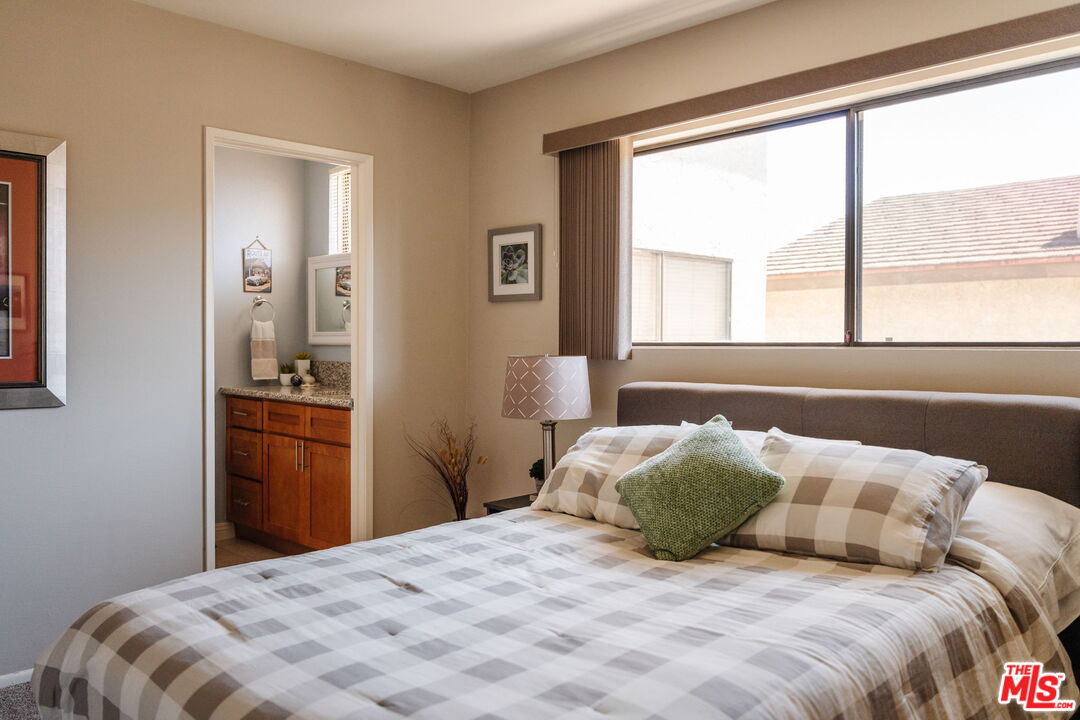
Furnished bedroom with a checked bedspread, desk and red chair, and wide window.
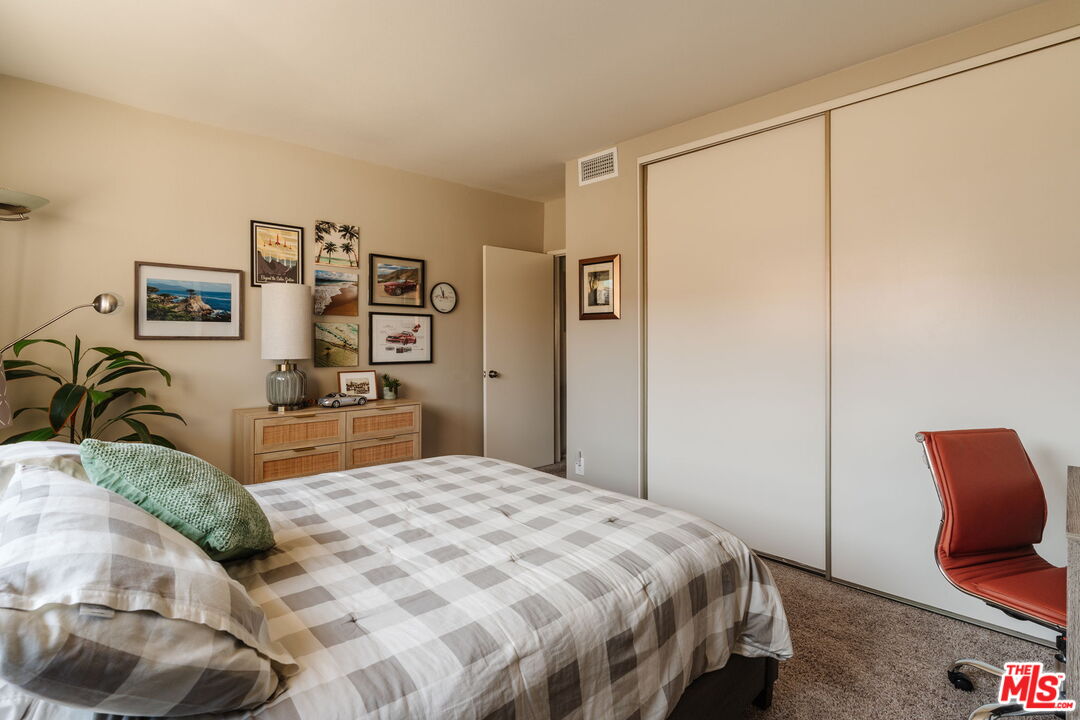
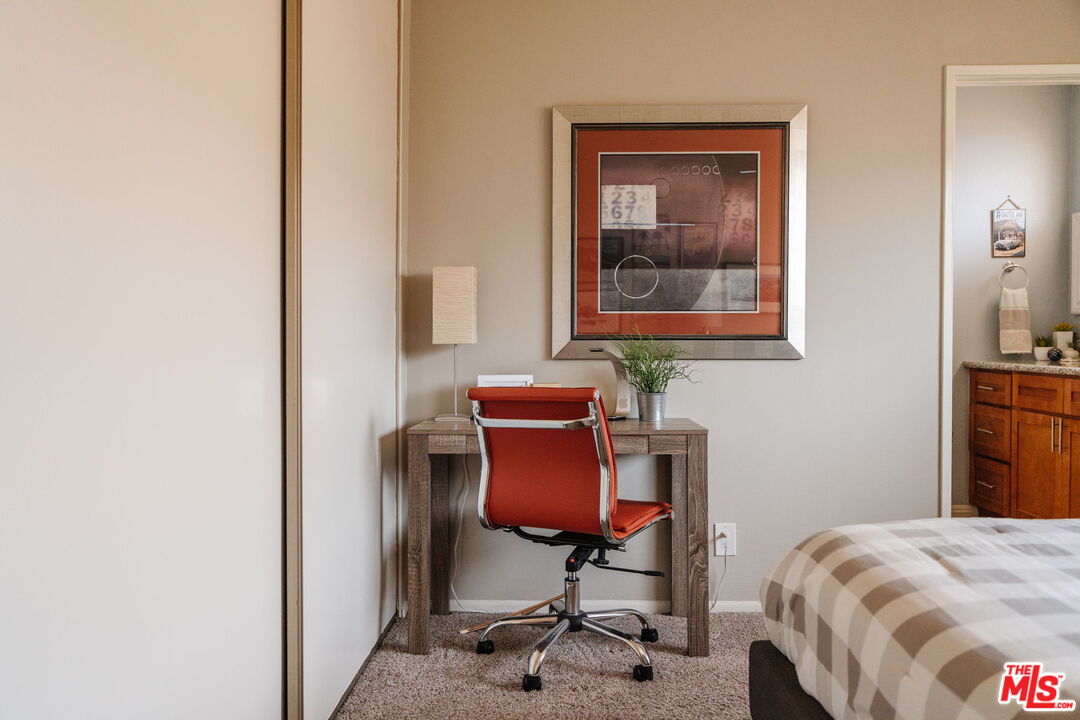
Furnished bedroom with checkered bedding, framed wall art, sliding closet doors, and a red chair.
Furnished bedroom with a checkered bedspread, green accent pillow, and wide window.
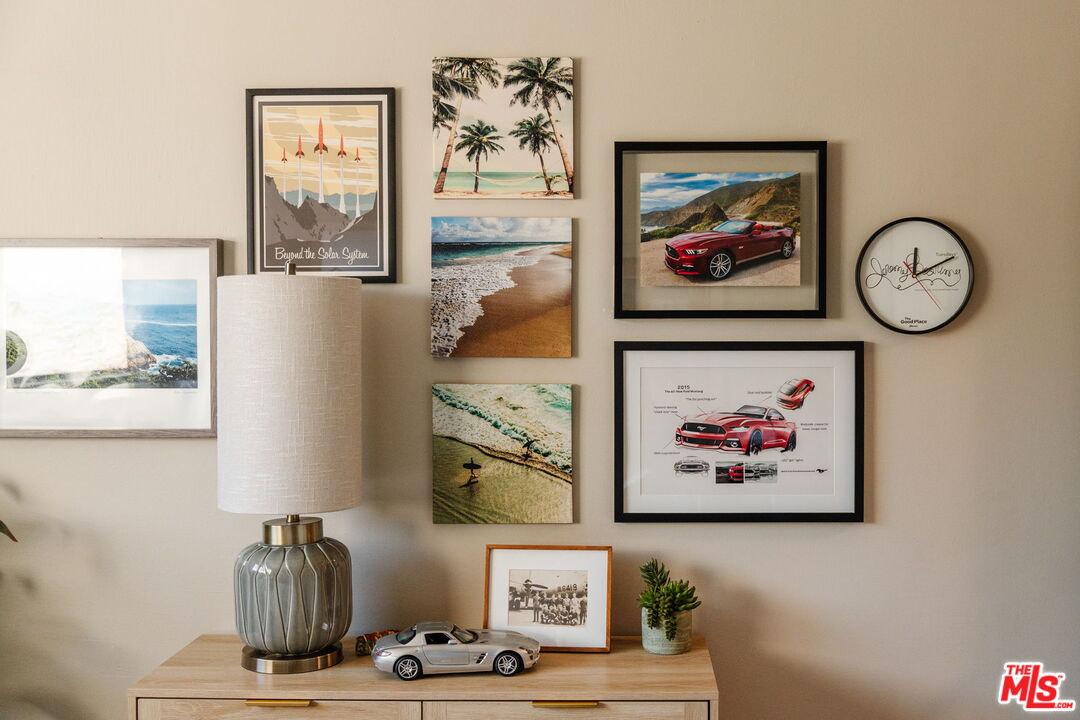
Furnished interior vignette with a silver model car on a dresser beneath framed beach and automotive art.
Furnished bedroom with a red desk chair, wood workspace, and bathroom vanity visible through the doorway.
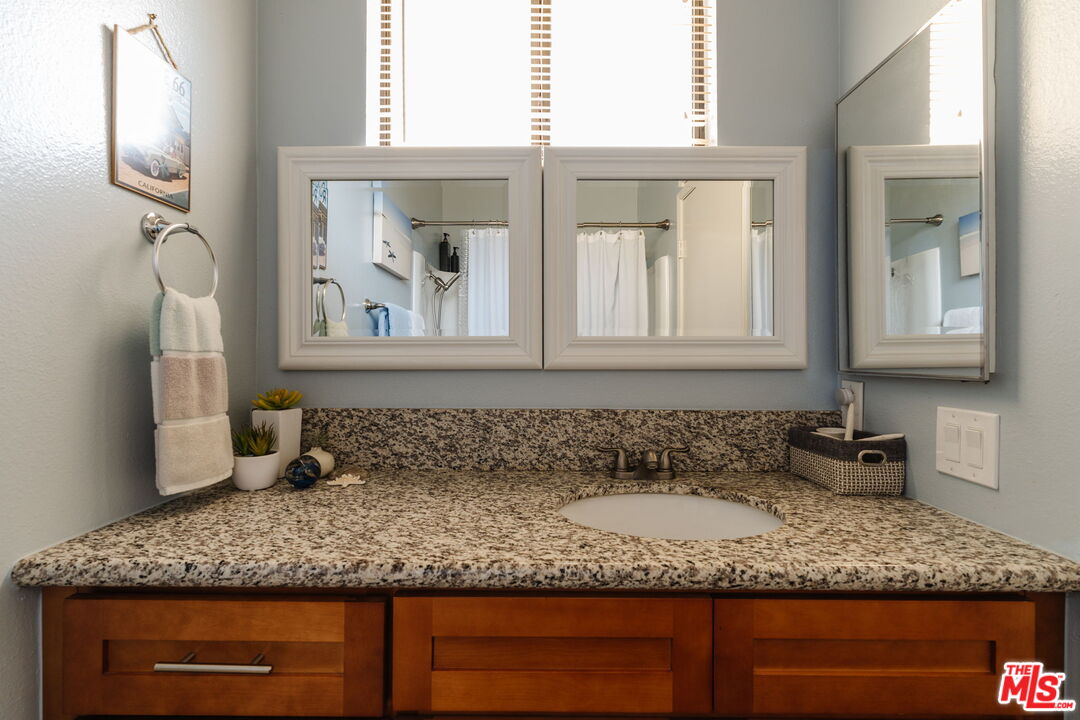
Bathroom vanity with a speckled granite counter, oval sink, wood cabinets, and large framed mirrors.
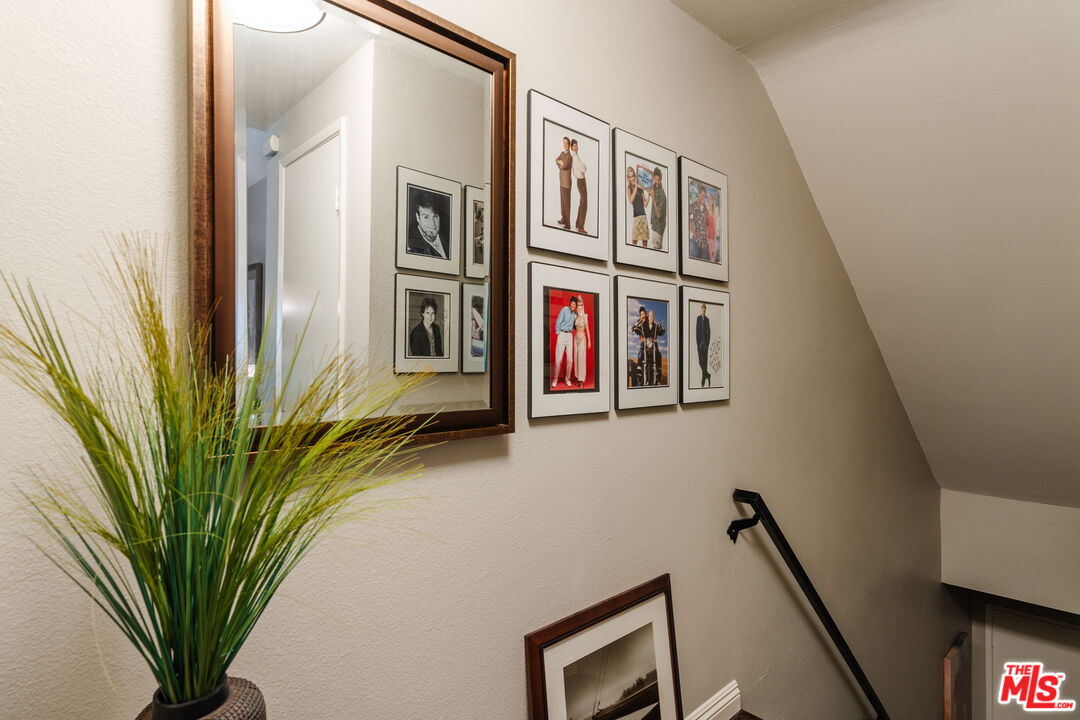
Stairwell with a gallery wall, large wood-framed mirror, and potted ornamental grass.
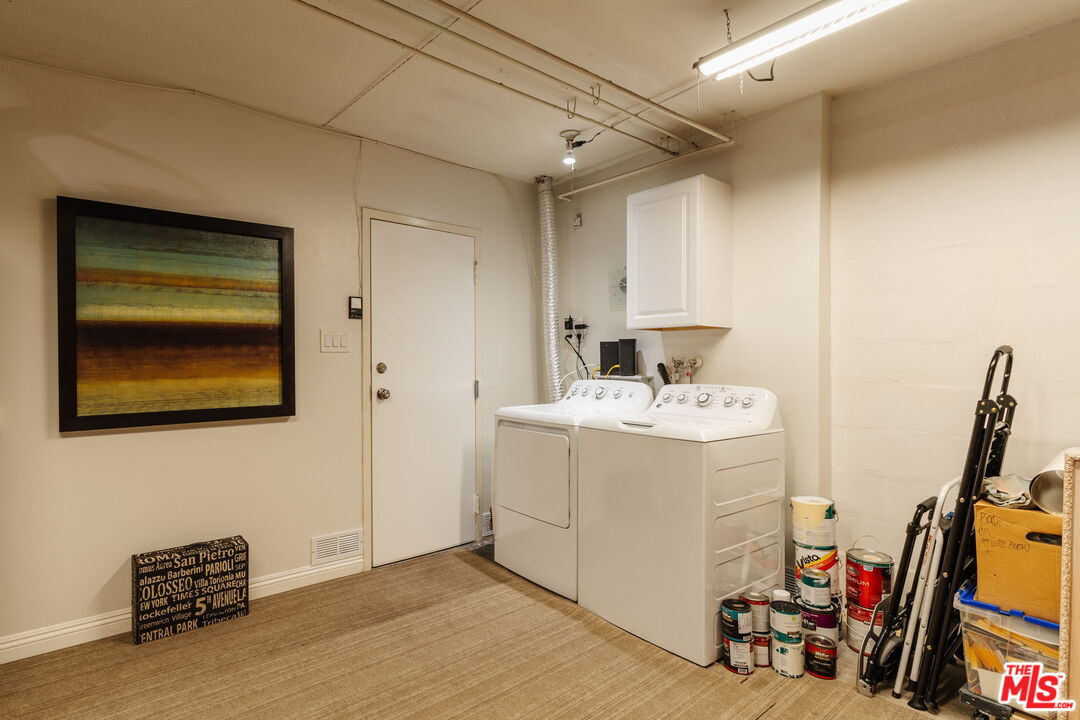
Laundry room with a white washer and dryer, wall cabinet, and paint cans.
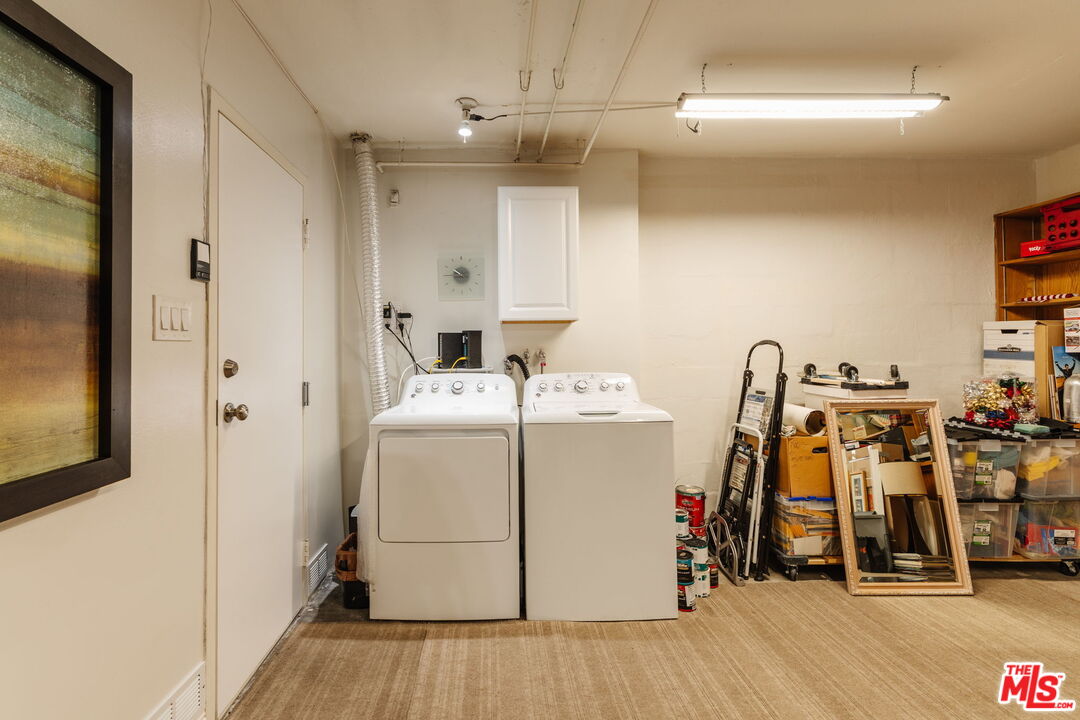
Laundry room with white washer and dryer, exposed ducting, and storage items.
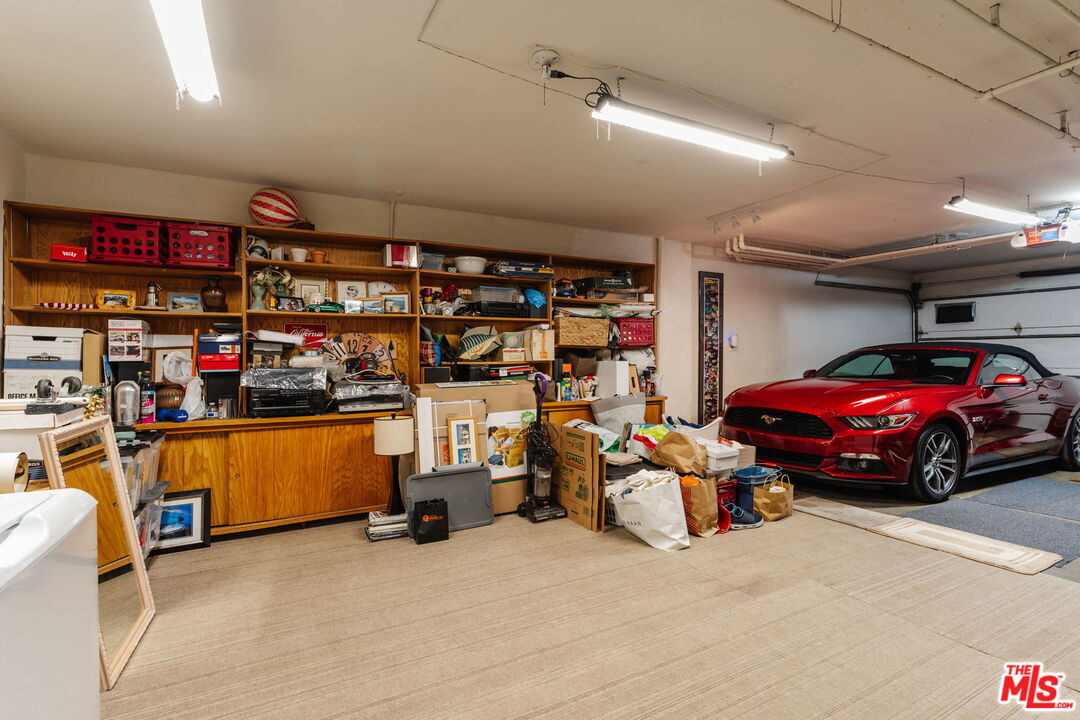
Garage with crowded wooden shelving and a red sports car parked beside boxes and bags.
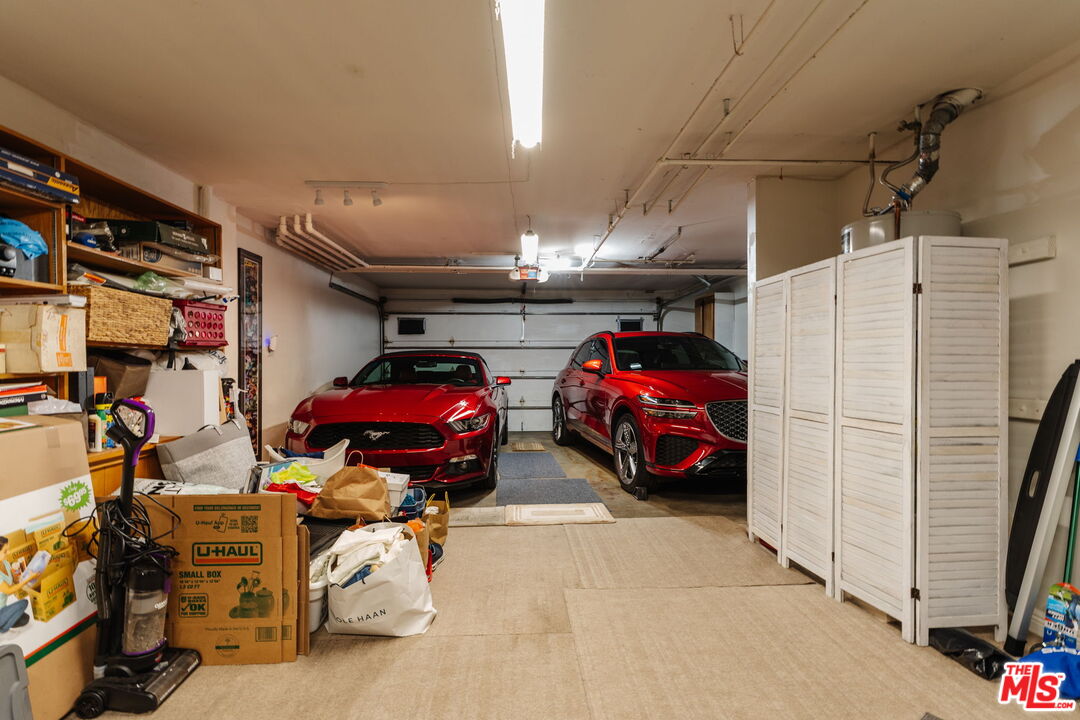
Garage with two red vehicles, storage shelves, boxes, and a folding privacy screen.
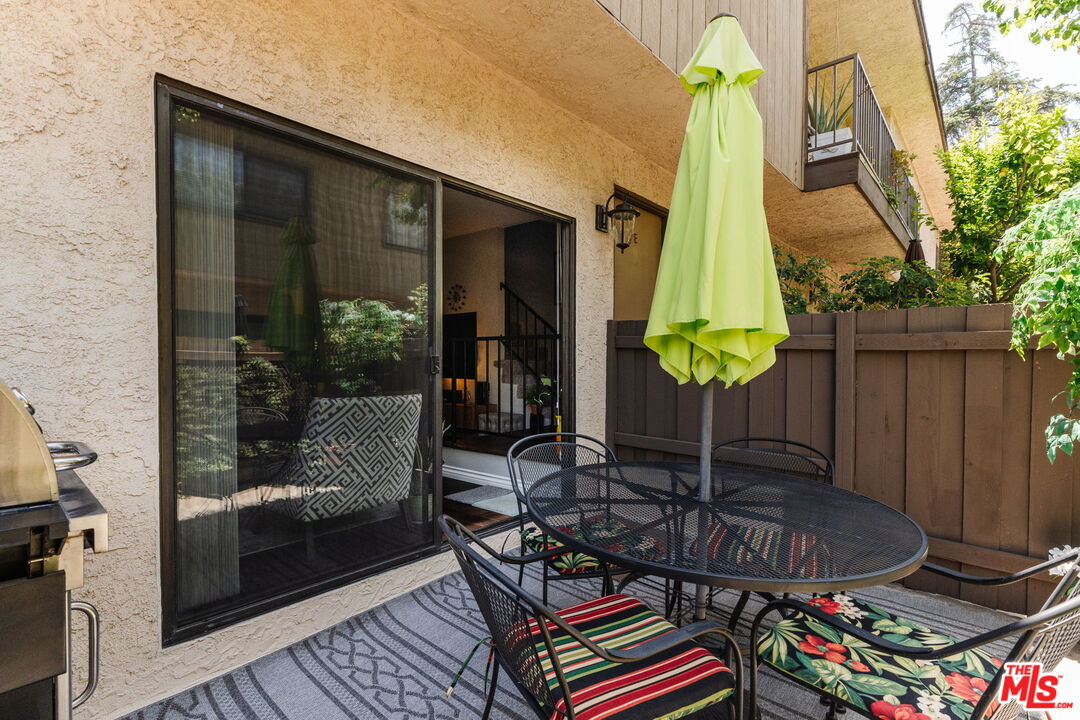
Private patio with a metal dining set, colorful cushions, and a lime-green umbrella beside a sliding glass door.
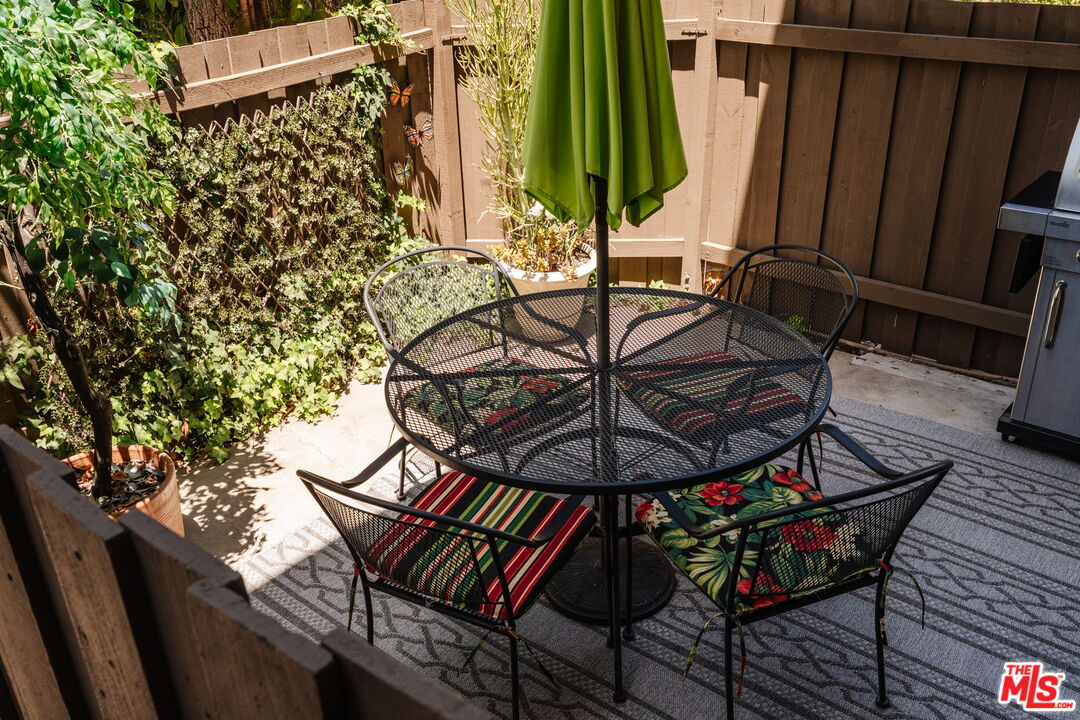
Furnished patio with a round mesh table, colorful chairs, green umbrella, and wooden privacy fence.
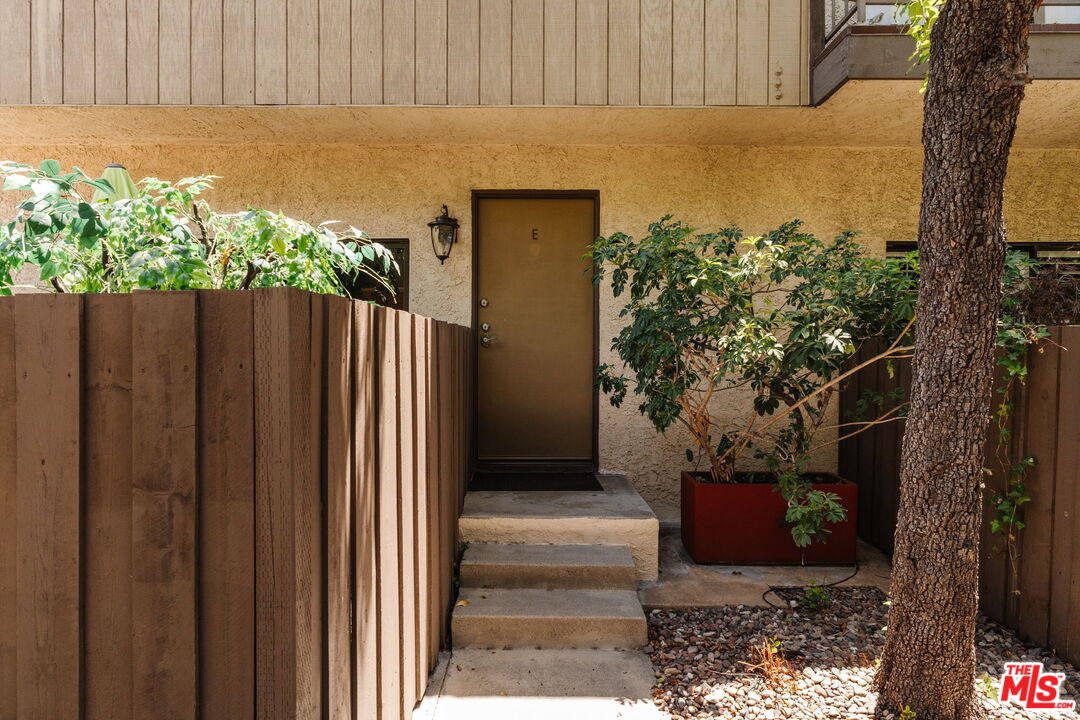
Unit E entrance with concrete steps, wooden privacy fence, potted shrub, and mature tree.
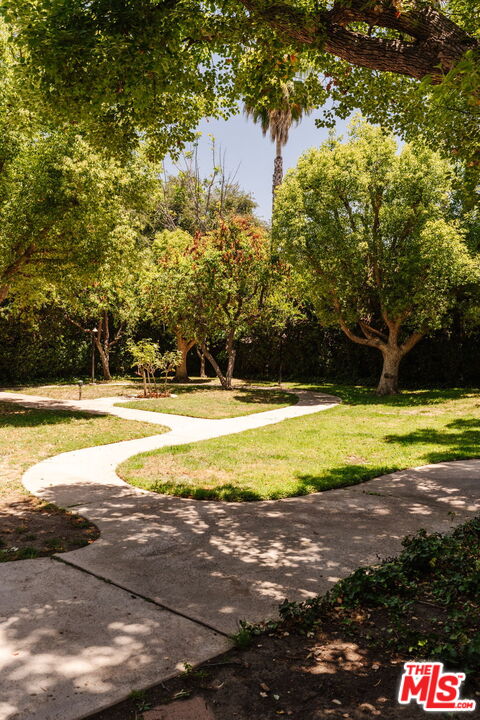
Landscaped courtyard with a winding concrete path, mature trees, and a palm in the background.
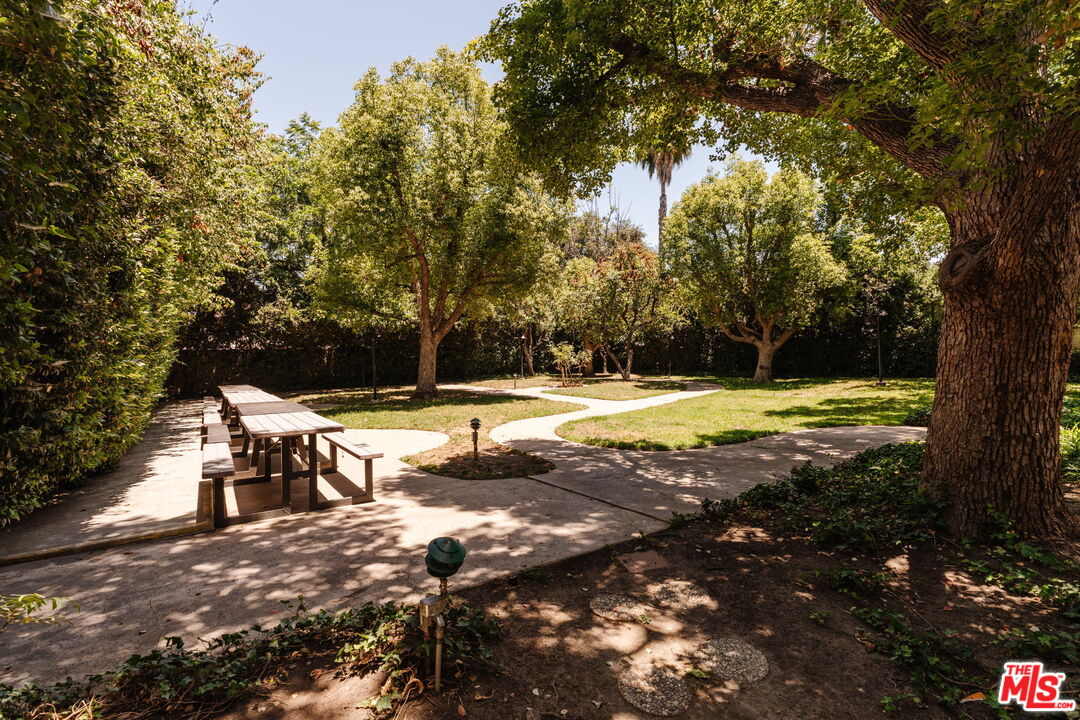
Landscaped courtyard with mature trees, a winding path, lawn, and picnic tables.
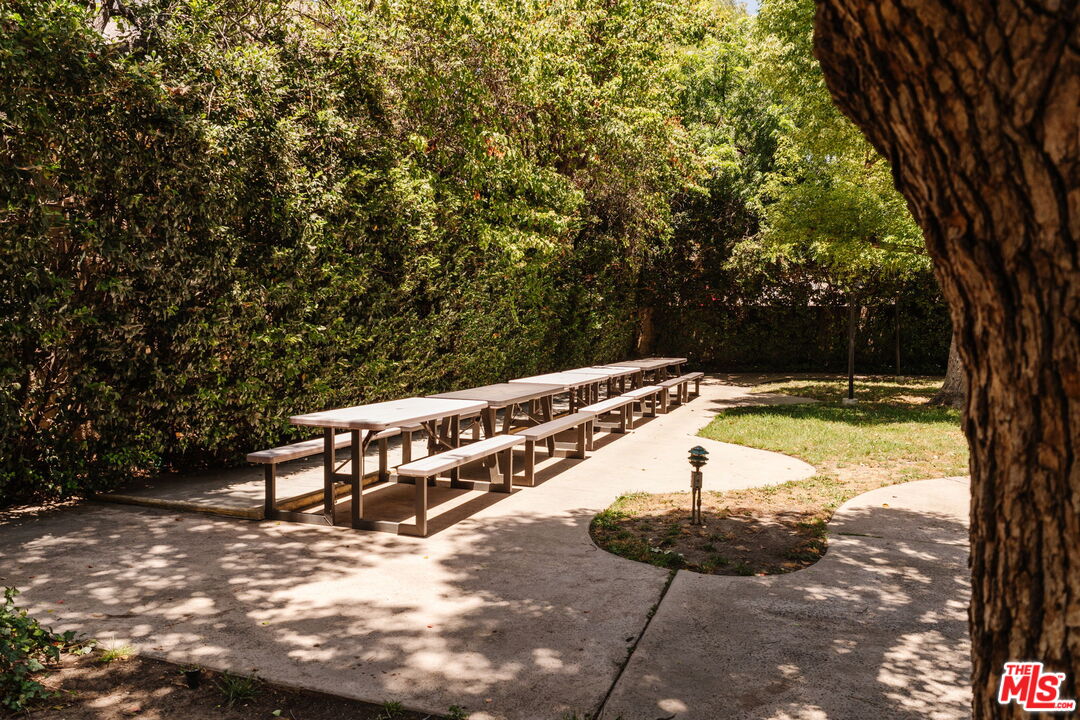
Outdoor courtyard with long picnic tables and benches beneath mature trees and dense hedges.
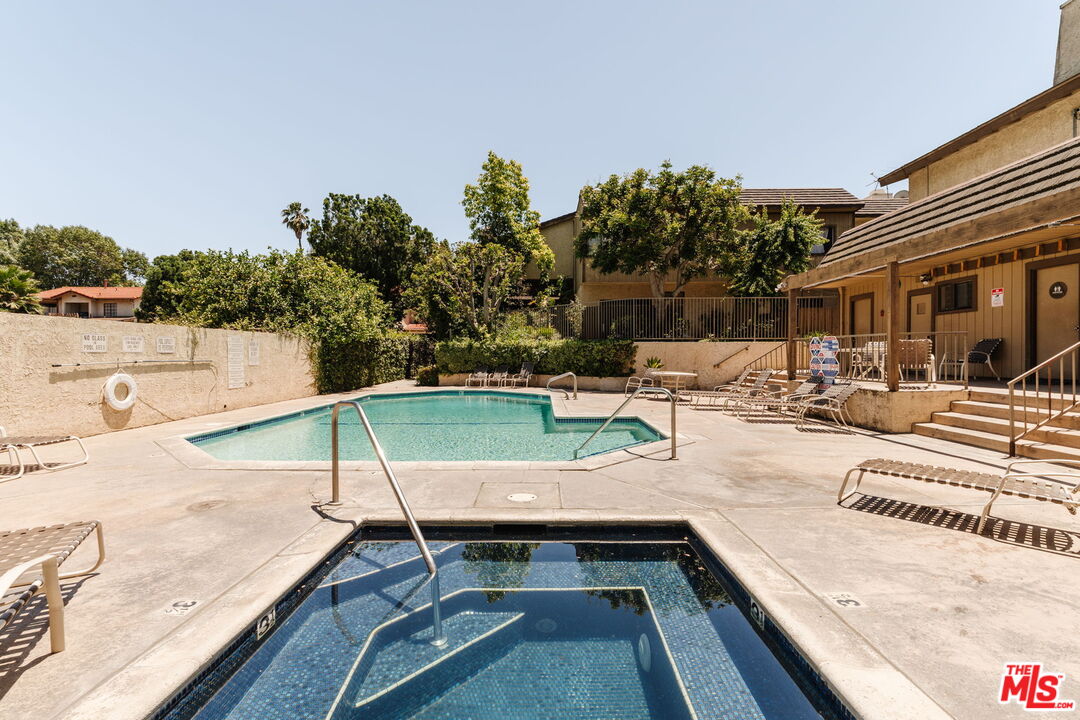
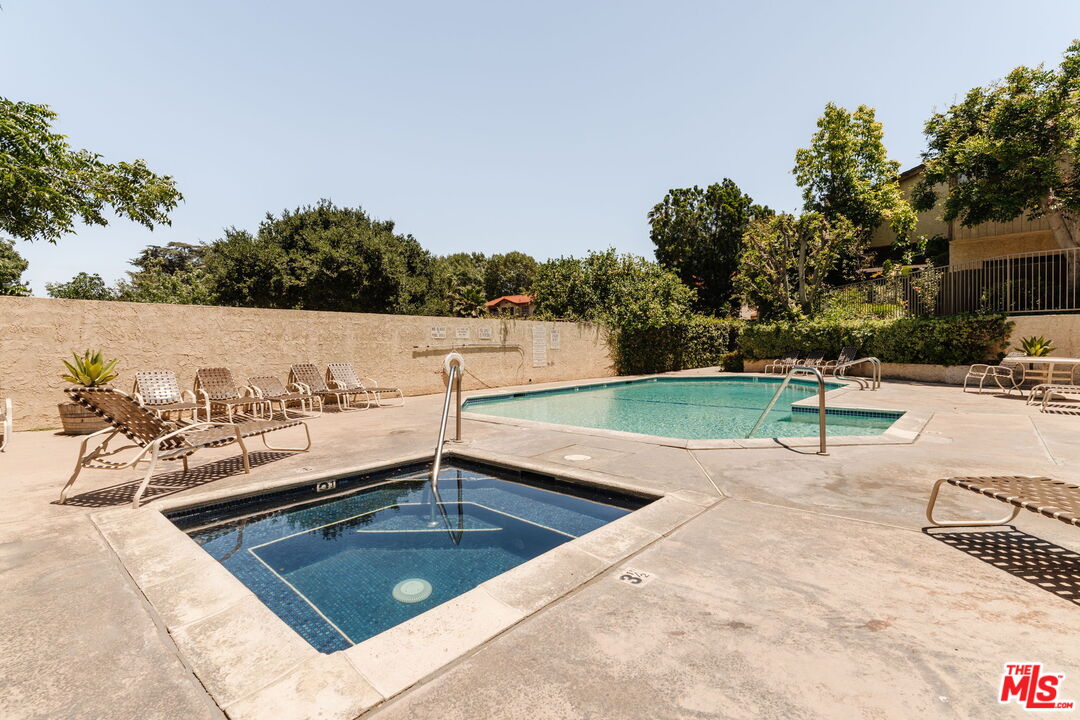
Outdoor pool and tiled spa surrounded by lounge chairs and residential buildings.
Outdoor swimming pool and square spa surrounded by concrete decking and lounge chairs.
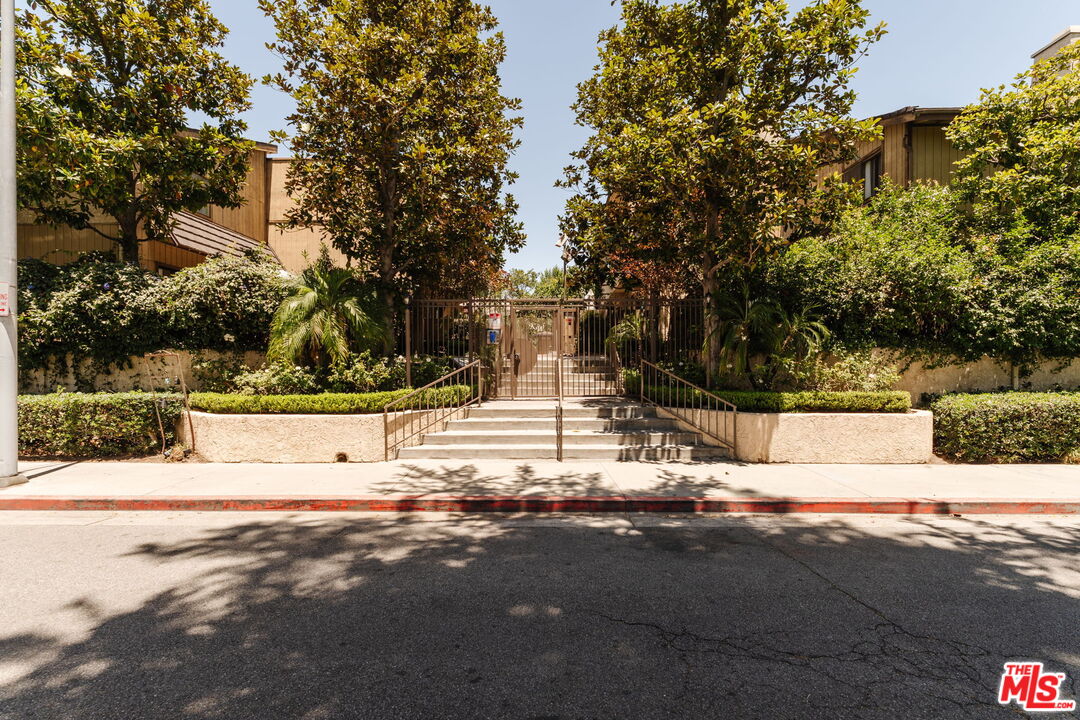
Gated residential entrance with steps, metal railings, and mature trees.
SEE ALL PHOTOS
Living room with a beige sofa, patterned armchair, and brick fireplace.
Living room with a tufted beige sofa, patterned accent chair, and sliding glass door overlooking greenery.
Living room with a beige tufted sofa, colorful pillows, and a brick fireplace.
Living room with dark hardwood floors, a large TV, bookcase, and staircase.
Staged living room with dark wood floors, staircase, and sliding glass doors to a fenced patio.
Furnished living room with a patterned accent chair and sliding doors to a leafy patio.
Living room with a brick fireplace between a gray sofa and cream armchair.
Living room with a brick fireplace, beige seating, dark hardwood floors, and an adjoining dining area.
Dining room with a dark wood table, set places, flowers, and a large drum chandelier.
Furnished dining room with a set table, pendant light, and views into the living room and kitchen.
Kitchen with warm wood cabinets, granite counters, and a breakfast bar beside bright windows.
Kitchen with warm wood cabinets, granite counters, stainless steel appliances, and a two-stool breakfast bar.
Kitchen with wood cabinetry, granite counters, stainless steel appliances, and a breakfast bar.
Kitchen with warm wood cabinets, granite counters, and stainless steel appliances.
Kitchen with warm wood cabinets, granite counters, a double-basin sink, and stainless-steel appliances.
Kitchen with warm wood cabinets, granite counters, and a double-basin sink beneath a shuttered window.
Bathroom vanity with speckled granite counter, dark wood cabinetry, and oversized framed mirror.
Carpeted staircase with a black metal railing and framed artwork on the walls.
Furnished bedroom with a large bed, mirrored closet doors, and a white armchair beside a window.
Bedroom with a large bed, mirrored closet doors, botanical prints, and a cream armchair by the windows.
Furnished bedroom with a dark upholstered bed and a desk beside the windows.
Bedroom with corner windows, horizontal blinds, and a cream armchair with a tropical-print pillow.
Furnished bedroom with a large bed, dresser and mirror, and desk beneath wall art.
Furnished bedroom with a large bed, mirrored closet, and television on a console.
Bathroom with a wood vanity and granite counter beside a glass-enclosed shower with pebble flooring.
Bathroom with a glass-enclosed tiled shower, pebble floor, toilet, and gray towel.
Walk-in closet with extensive white built-in shelving, drawers, and clothes hanging along two walls.
Walk-in closet with built-in white shelves organized with folded clothes, baskets, and storage boxes.
Walk-in closet with organized hanging clothes, open shelving, and clear shoe storage drawers.
Hallway landing with built-in cabinets, race car artwork, and a black stair railing.
Furnished bedroom with a checked bedspread, desk and red chair, and wide window.
Furnished bedroom with checkered bedding, framed wall art, sliding closet doors, and a red chair.
Furnished bedroom with a checkered bedspread, green accent pillow, and wide window.
Furnished interior vignette with a silver model car on a dresser beneath framed beach and automotive art.
Furnished bedroom with a red desk chair, wood workspace, and bathroom vanity visible through the doorway.
Bathroom vanity with a speckled granite counter, oval sink, wood cabinets, and large framed mirrors.
Stairwell with a gallery wall, large wood-framed mirror, and potted ornamental grass.
Laundry room with a white washer and dryer, wall cabinet, and paint cans.
Laundry room with white washer and dryer, exposed ducting, and storage items.
Garage with crowded wooden shelving and a red sports car parked beside boxes and bags.
Garage with two red vehicles, storage shelves, boxes, and a folding privacy screen.
Private patio with a metal dining set, colorful cushions, and a lime-green umbrella beside a sliding glass door.
Furnished patio with a round mesh table, colorful chairs, green umbrella, and wooden privacy fence.
Unit E entrance with concrete steps, wooden privacy fence, potted shrub, and mature tree.
Landscaped courtyard with a winding concrete path, mature trees, and a palm in the background.
Landscaped courtyard with mature trees, a winding path, lawn, and picnic tables.
Outdoor courtyard with long picnic tables and benches beneath mature trees and dense hedges.
Outdoor pool and tiled spa surrounded by lounge chairs and residential buildings.
Outdoor swimming pool and square spa surrounded by concrete decking and lounge chairs.
Gated residential entrance with steps, metal railings, and mature trees.
Sold

15023 Sherman Way Unit: E

15023 Sherman Way Unit: E, Van Nuys, CA 91405

$599,000
This beautifully upgraded, end-unit corner townhome stands above the rest with exceptional privacy and thoughtful finishes throughout. Located in the desirable Kimberly Woods gated community, this 1,410 sq ft 2-bedroom, 2.5-bath home offers semi-corner positioning with one partially shared wall and an extended layout that creates additional space and privacy. Step inside to like-new hardwood floors, custom sea-grass wall accents, and an open, light-filled living room featuring a red-brick, gas log fireplace. The gourmet kitchen boasts custom maple cabinetry, under-cabinet lighting, granite countertops and premium stainless steel appliances perfect for the serious home chef. Tinted windows with custom Graber wood shutters and a ceiling fan keep the eat-in kitchen cool and comfortable. A formal dining room and guest powder bath complete the main level. Upstairs, expansive ceiling heights create a spacious, suburban-home feel. Both the primary and secondary bedrooms offer generous proportions with large custom closets and shelving. The updated bathrooms showcase granite counters, with the primary featuring an elegant glass shower enclosure. There is ample additional storage throughout the unit. The oversized private garage is a standout immaculate and versatile with room for a third car or bonus storage/ workspace, complete with its own private, solid-wood garage door. There is a large bonus space in the back of the garage with a side-by-side washer and dryer. Enjoy a fenced, private patio off the living room and light-filled double corner windows with a view in the primary suite - a rare treat. Community amenities are resort-style: sparkling pool and spa with sundeck, sauna, park-like picnic areas with walking paths, multiple large tables, and a dedicated dog park. The beautifully landscaped grounds feature leafy, winding sidewalks. This gated community offers app-controlled access and comprehensive camera security. Ideally located with easy access to shopping, dining, entertainment and the 101 and 405 freeways. Pride of ownership shines throughout this meticulously cared-for home.

2
beds

3
baths

1,415 Sq.Ft. LIVING AREA

3.57 Acres lot

Coley Laffoon

Coley Laffoon

Features & Amenities

Interior

  • total bedrooms2
  • Total bathrooms3
  • full bathrooms2
  • Laundry room In Unit, Laundry Area
  • Flooring Wood, Carpet, Tile
  • Fireplace Living Room
  • APPLIANCES Barbeque, Built-Ins, Cable, Ceiling Fan, Dishwasher, Dryer, Garbage Disposal, Intercom, Washer, Refrigerator, Range/Oven

Area & Lot

  • Status Sold
  • Date Sold September 24, 2026
  • Living Area1,415 Sq.Ft.
  • Lot Area3.57 Acres
  • MLS® ID26846369
  • TypeTownhouse
  • YEAR BUILT1980
  • Architecture StylesContemporary
  • View DescriptionTree Top, Skyline

Exterior

  • STORIES2
  • Garage Space3.0
  • PoolAssociation Pool, Fenced, Heated And Filtered, In Ground
  • parkingAttached, Built-In Storage, Controlled Entrance, Direct Entrance, Garage - 2 Car, Parking for Guests, Private
  • HEAT TYPECentral
  • AIR CONDITIONINGCentral
  • security FeaturesGated, Card/Code Access, Other

Financial

  • Sales Price$599,000
  • HOA $505/mo
  • Zoning LAR3

Work With Us

Experienced negotiators, marketers, and proactive communicators. We deliver access and information not available to algorithms or less experienced agents.

FOLLOW US ON INSTAGRAM